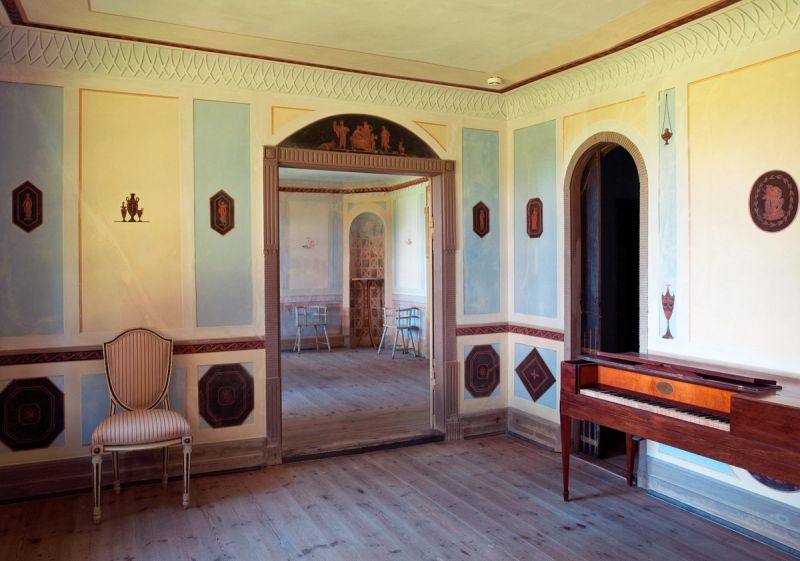
The Norwegian House hides Pompeii behind the timber
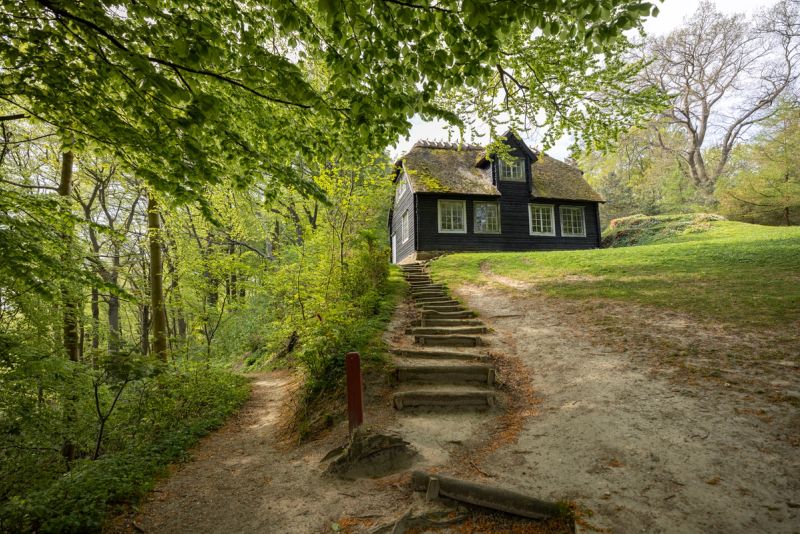
A guest house for the whole party
Partially hidden behind a hilltop to the north, the Norwegian-style guest house stands with its dark-stained timber cladding and thatched roof. Surrounded by spruce trees, the setting takes on an almost Nordic mountain character.
The Norwegian Cabin was one of several buildings at Liselund used to accommodate guests, allowing the functions of the estate to be spread across the park rather than gathered under a single roof.
The ground floor housed a gracious guest apartment, while the entire first floor was arranged with rooms for the guests' personal servants. Even hygiene was carefully considered, a discreet toilet building nearby is disguised as a woodpile, complete with a thatched roof.
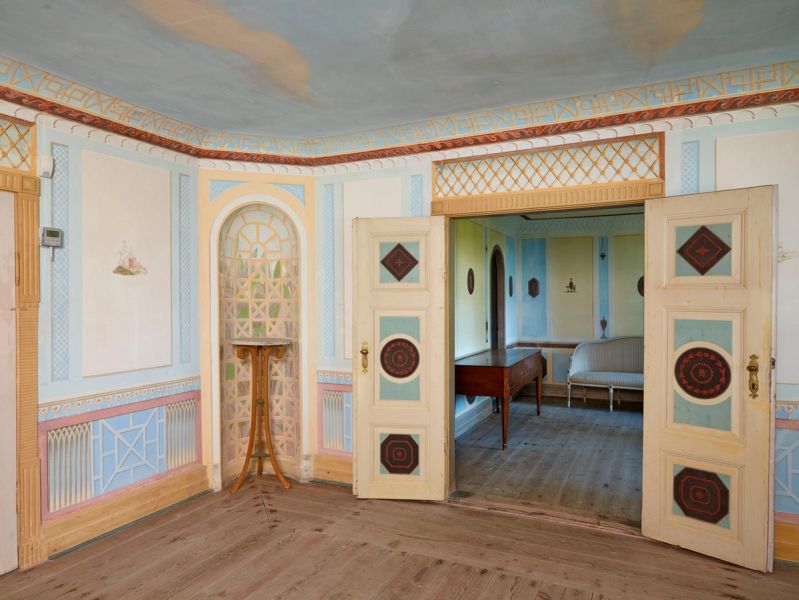
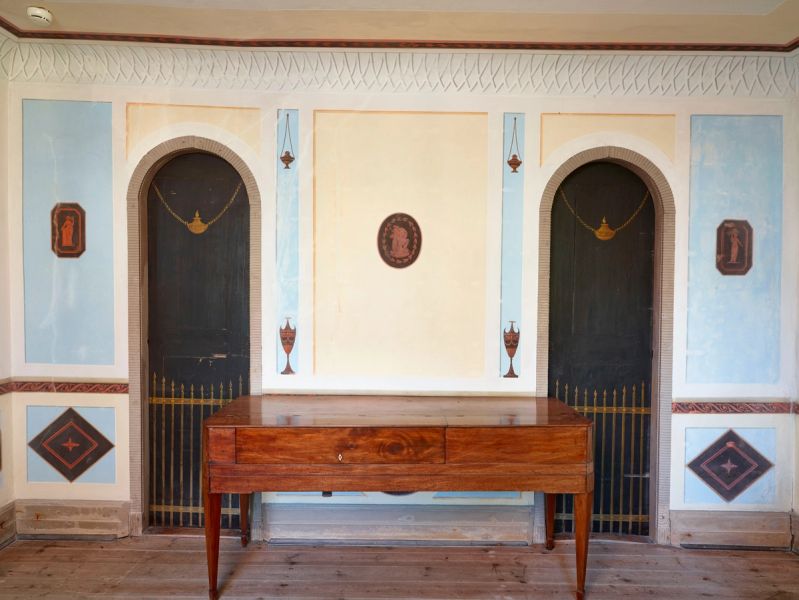
Norwegian outside, Pompeii within
The house is clad in rough pine beams, giving it the character of a Norwegian farmhouse. But in reality, it is a half-timbered house disguised as a Norwegian log cabin. It is typical of the entire garden that the architecture of other cultures was interpreted and imagined, creating the impression of being in another country. That is why the house is also situated on a ridge overlooking the water, reinforcing the illusion of a distant mountain landscape.
Behind the rustic façade lie two living rooms decorated in the Pompeian style, inspired by the wall paintings in the ancient ruined city of Pompeii.
In the bedroom, light filters in through a carved crescent of yellow glass – a thoughtful detail that creates a soothing twilight for guests winding down after a festive evening.