The Park Buildings
17831805
- The Swiss Cottage
- Used as a gardener's cottage and guest residence
- The Norwegian Cabin
- Used as a guest residence
- The Chinese Pavilion
- Used as a tea salon
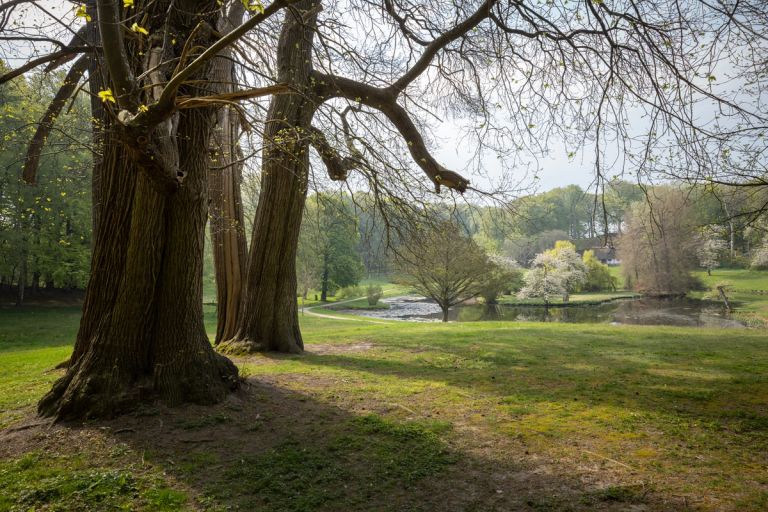
At Liselund, the stories don't live in the manor house alone. Scattered across the romantic park are a series of small houses, each with its own character and its own window onto the world.
1.
The Swiss Cottage greets you
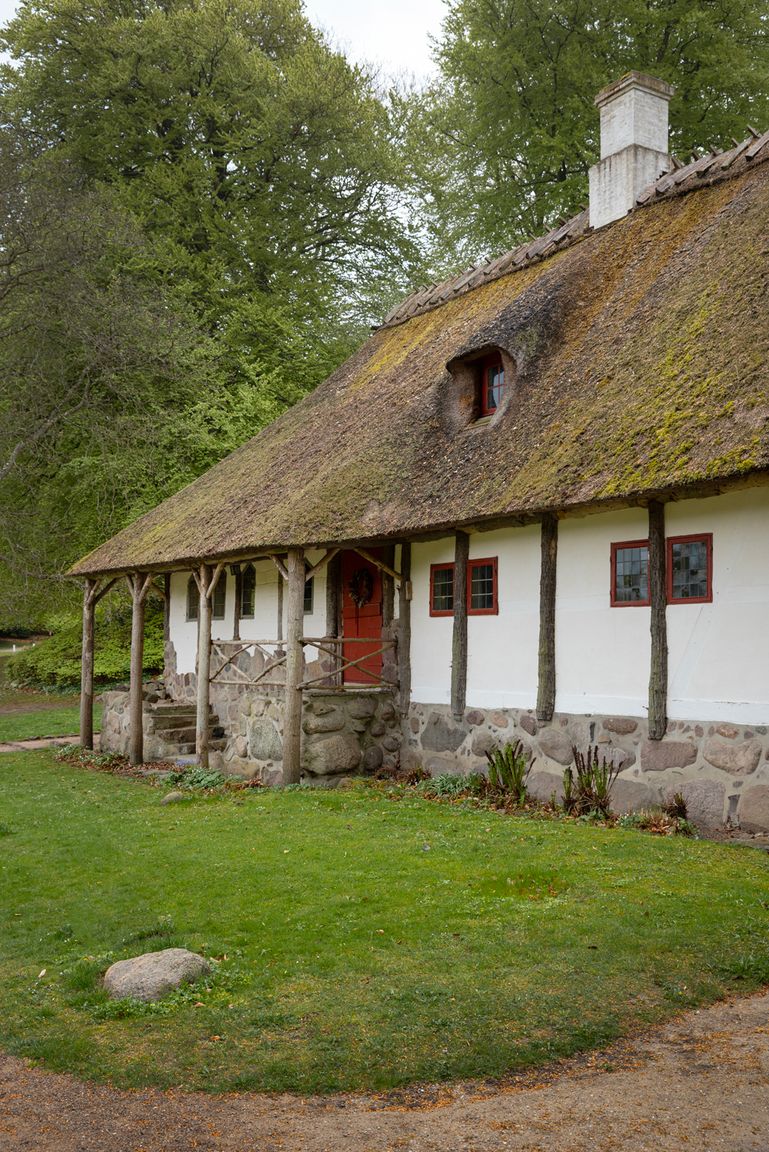
The Swiss Cottage was built around 1795 as a guest house for the manor's visitors at Liselund. The building sits so close to the hillside that guests could step directly onto the first floor via a bridge at the rear – entirely separate from the ground floor, where the park's caretaker and servants resided. Inside, finely decorated rooms in Pompeian style await, in striking contrast to the half-timbered, thatched exterior.
2.
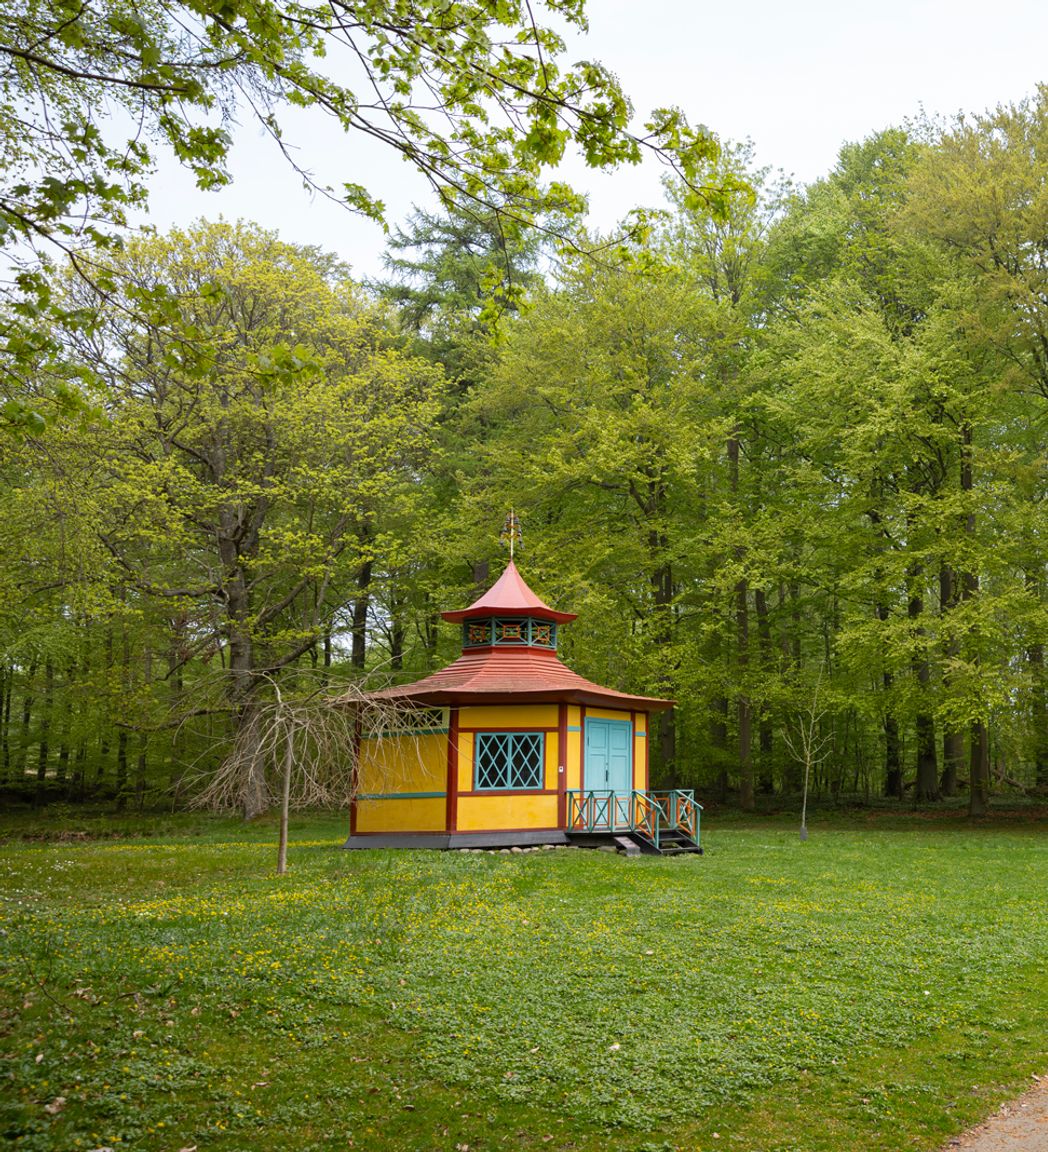
The Chinese Pavilion at the woodland's edge
At the woodland edge to the northwest stands the Chinese Pavilion – a small octagonal pagoda. The pavilion is a fine example of 18th-century fascination with the exotic and the distant. Naturally, the wealthy Calmette couple had to have something from the Far East, where they could offer their guests a cup of tea served in fine porcelain.
Read more about the Chinese Pavilion3.
The Norwegian Cabin with its surprising interior
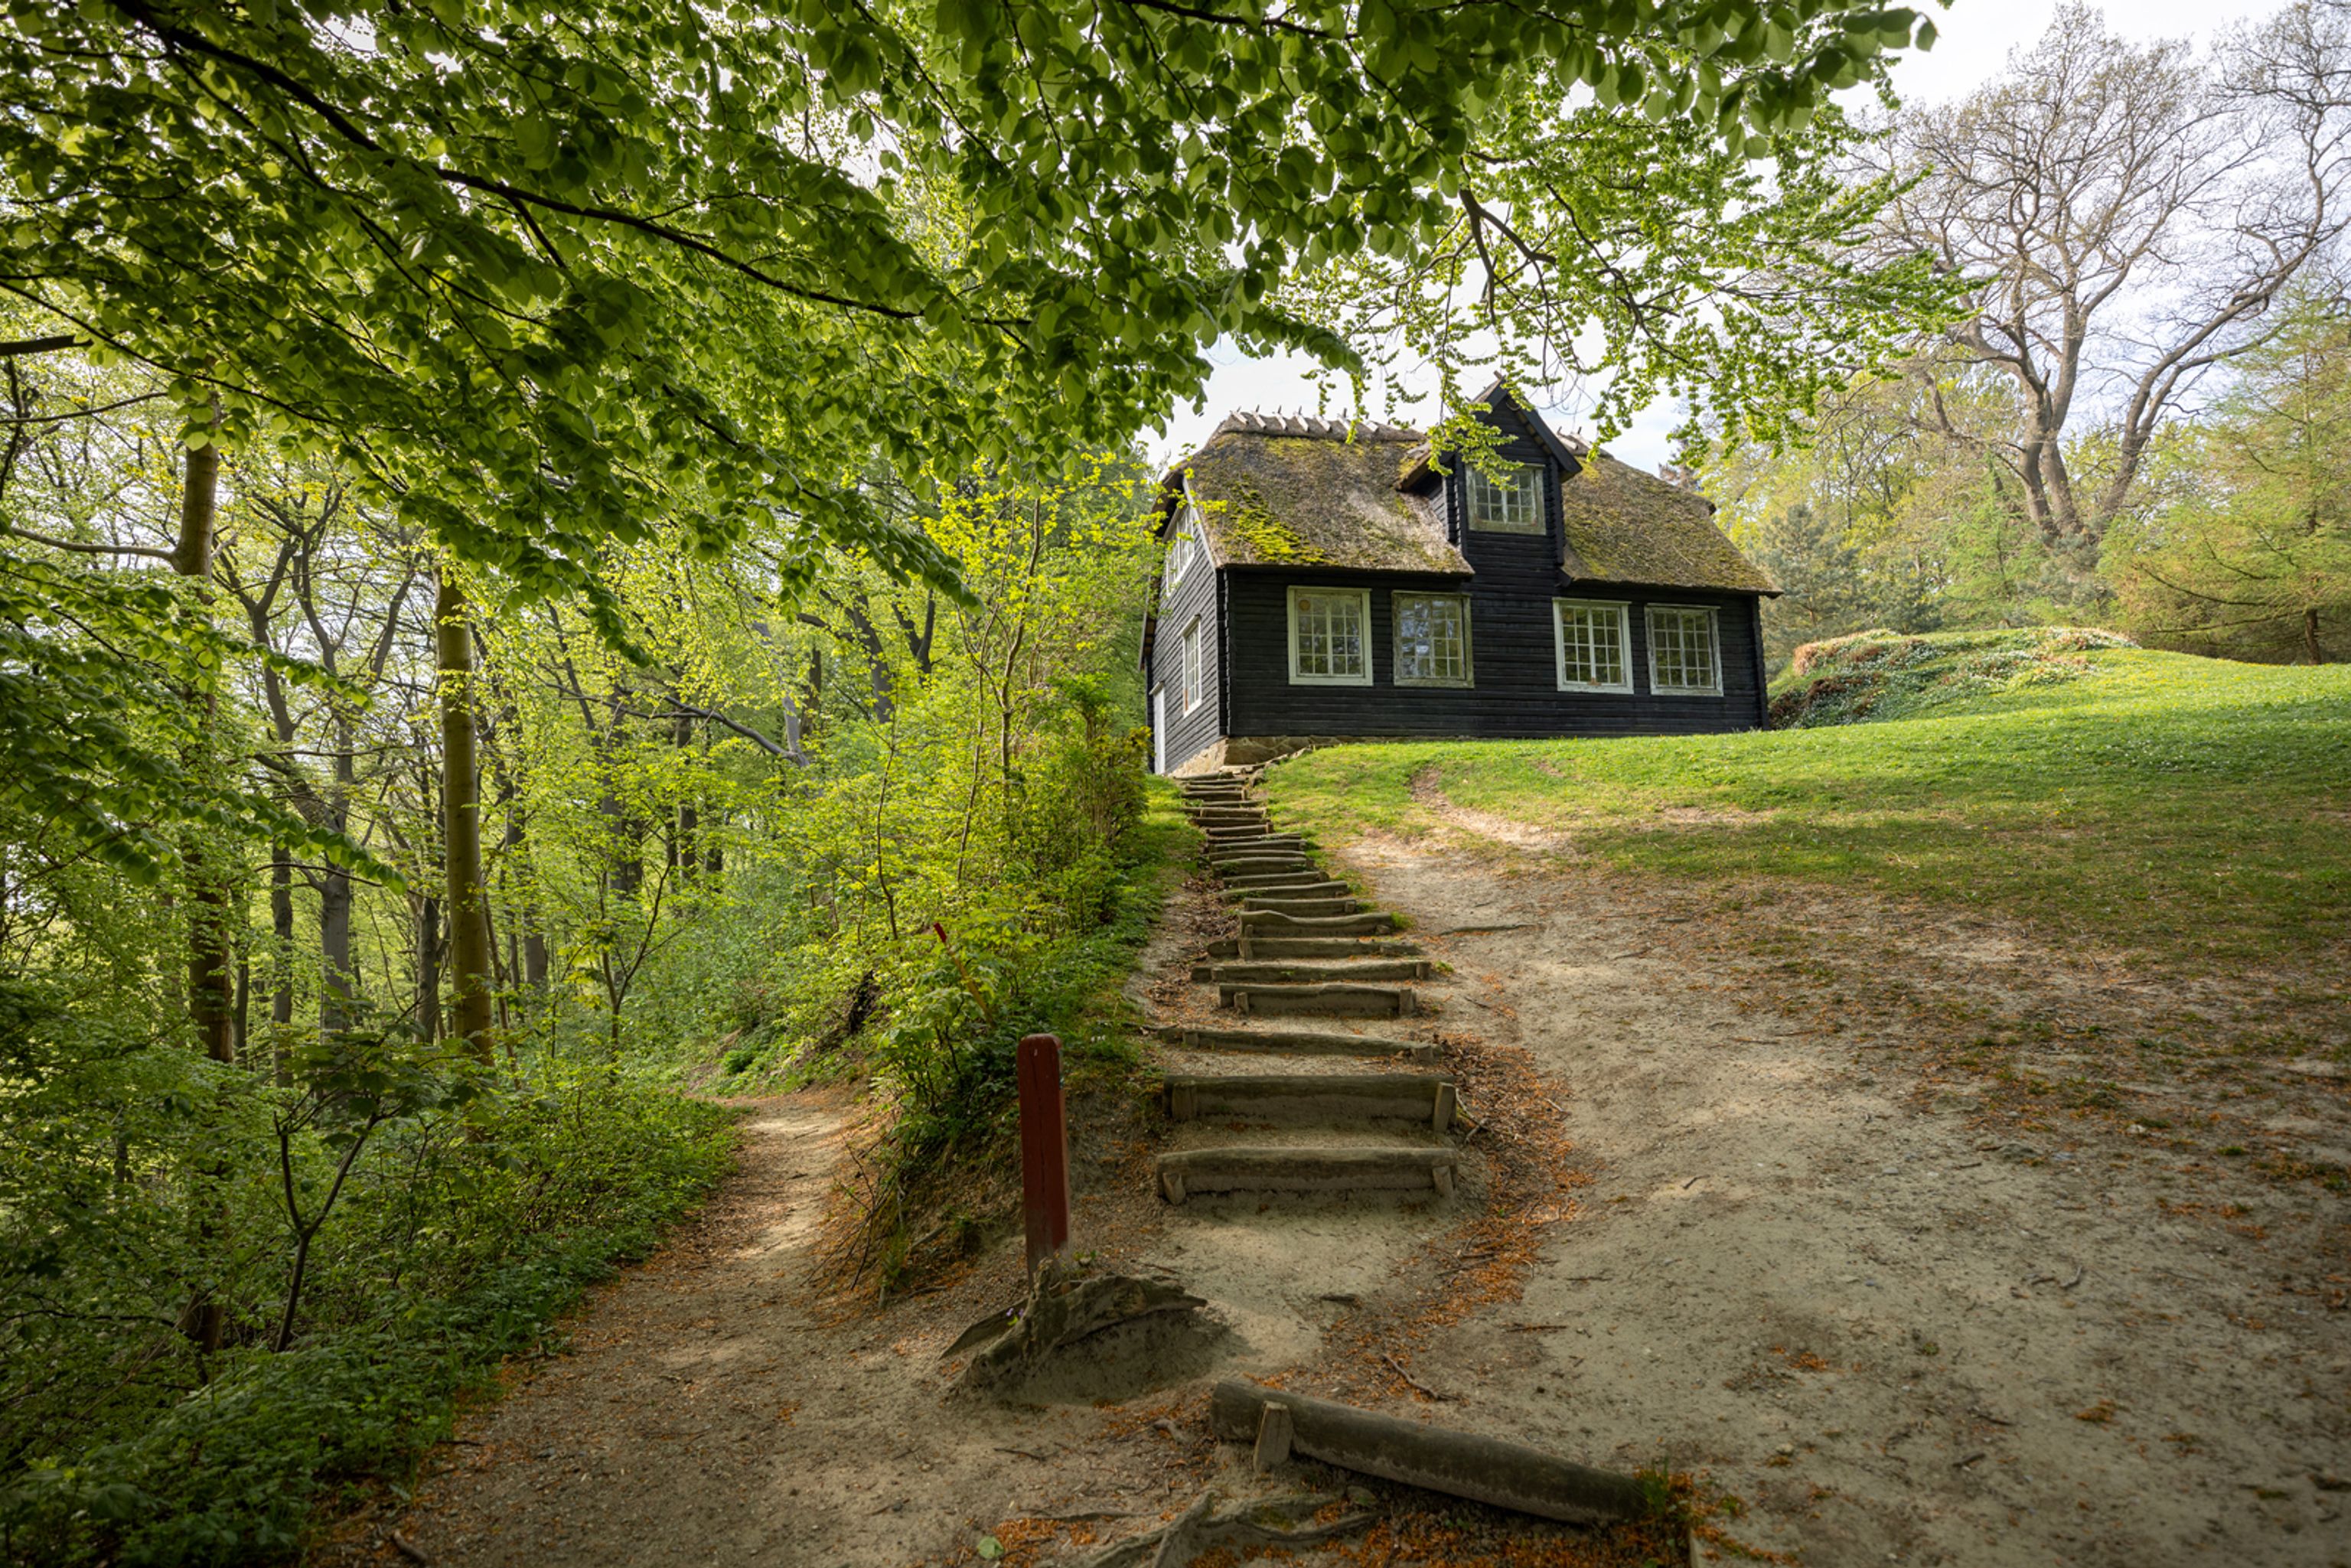
Half-hidden behind a hillcrest to the north lies the guest cottage in Norwegian style, with black-stained timber cladding and a thatched roof. Inside, a surprise awaits: rooms furnished in Chinese and Pompeian style.
Read more about the Norwegian Cabin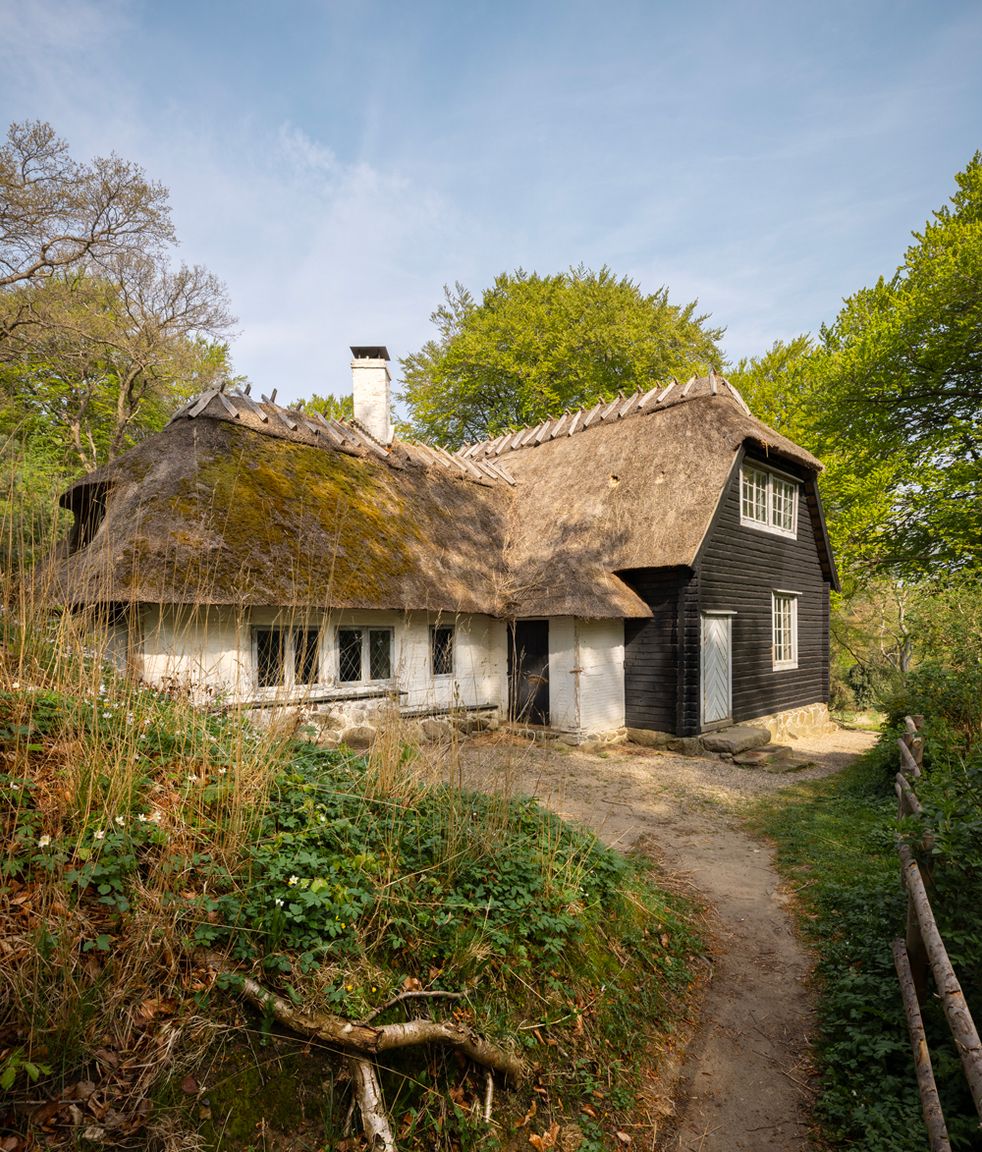
Article
The Norwegian House hides Pompeii behind the timber
Article
The Chinese Pavilion is a dream of the East