Liselund castle

17831792

Architect
Andreas Kirkerup
Interior Decorator
Joseph Chr. Lillie

Behind the classical portico lies a series of rooms furnished with the same care as the park outside. Discover the delicate colours of neoclassicism, surprising details and a story that reaches from Møn to Lisbon.

1.

Luxury designed by the finest names of the age

Architect and master carpenter Andreas Kirkerup designed the manor in 1792, and architect Joseph Christian Lillie was responsible for the interior decoration. Both were among the most sought-after of their day, and everything was created specifically for Liselund, from the rooms' slender neoclassical ornaments to the oval Liselund mirrors with tendrils and ribbons that still hang in the garden hall.
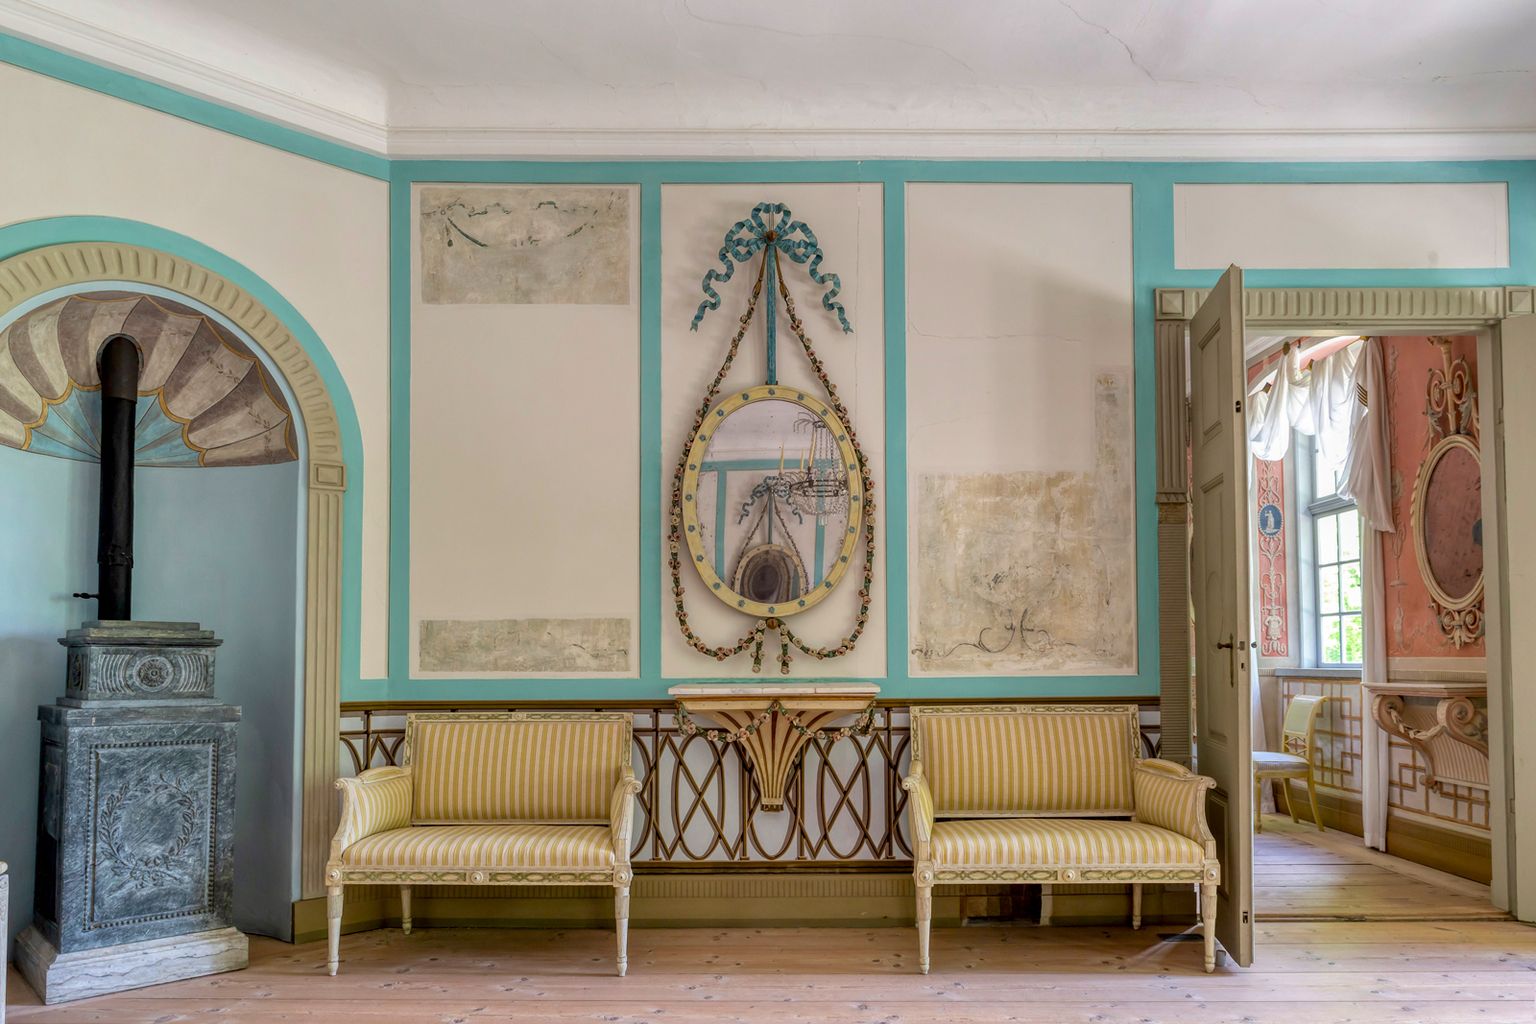
Room in Liselund Manor House with a green tiled stove, striped sofas and an oval mirror between neoclassical decorated walls.
Photo: Sebastian Sowart

Dreams and sketches

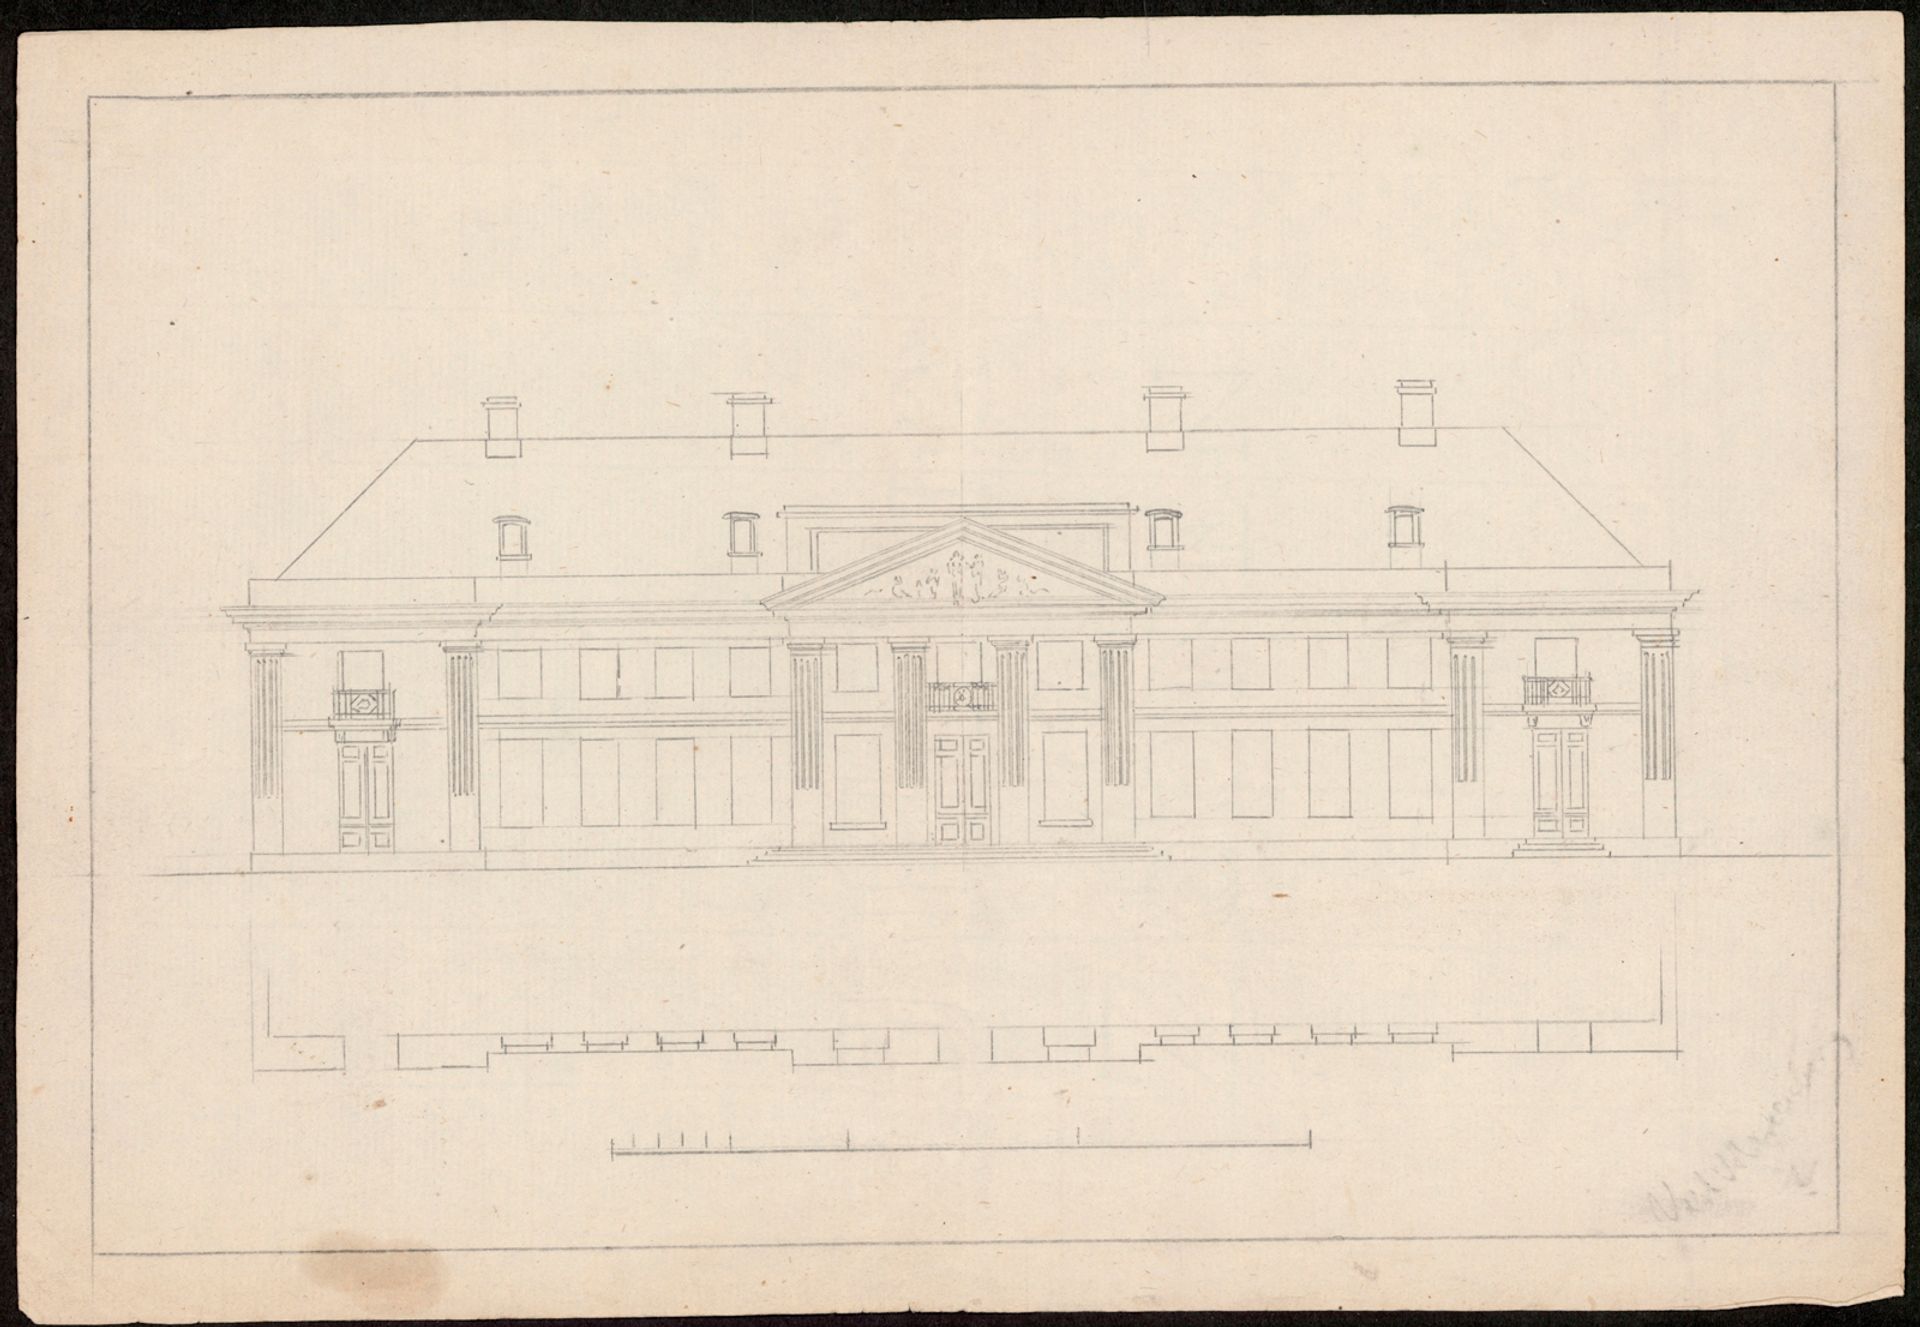
Historic architectural drawing of the facade and floor plan for a larger building at Liselund, with columns and a decorated pediment.
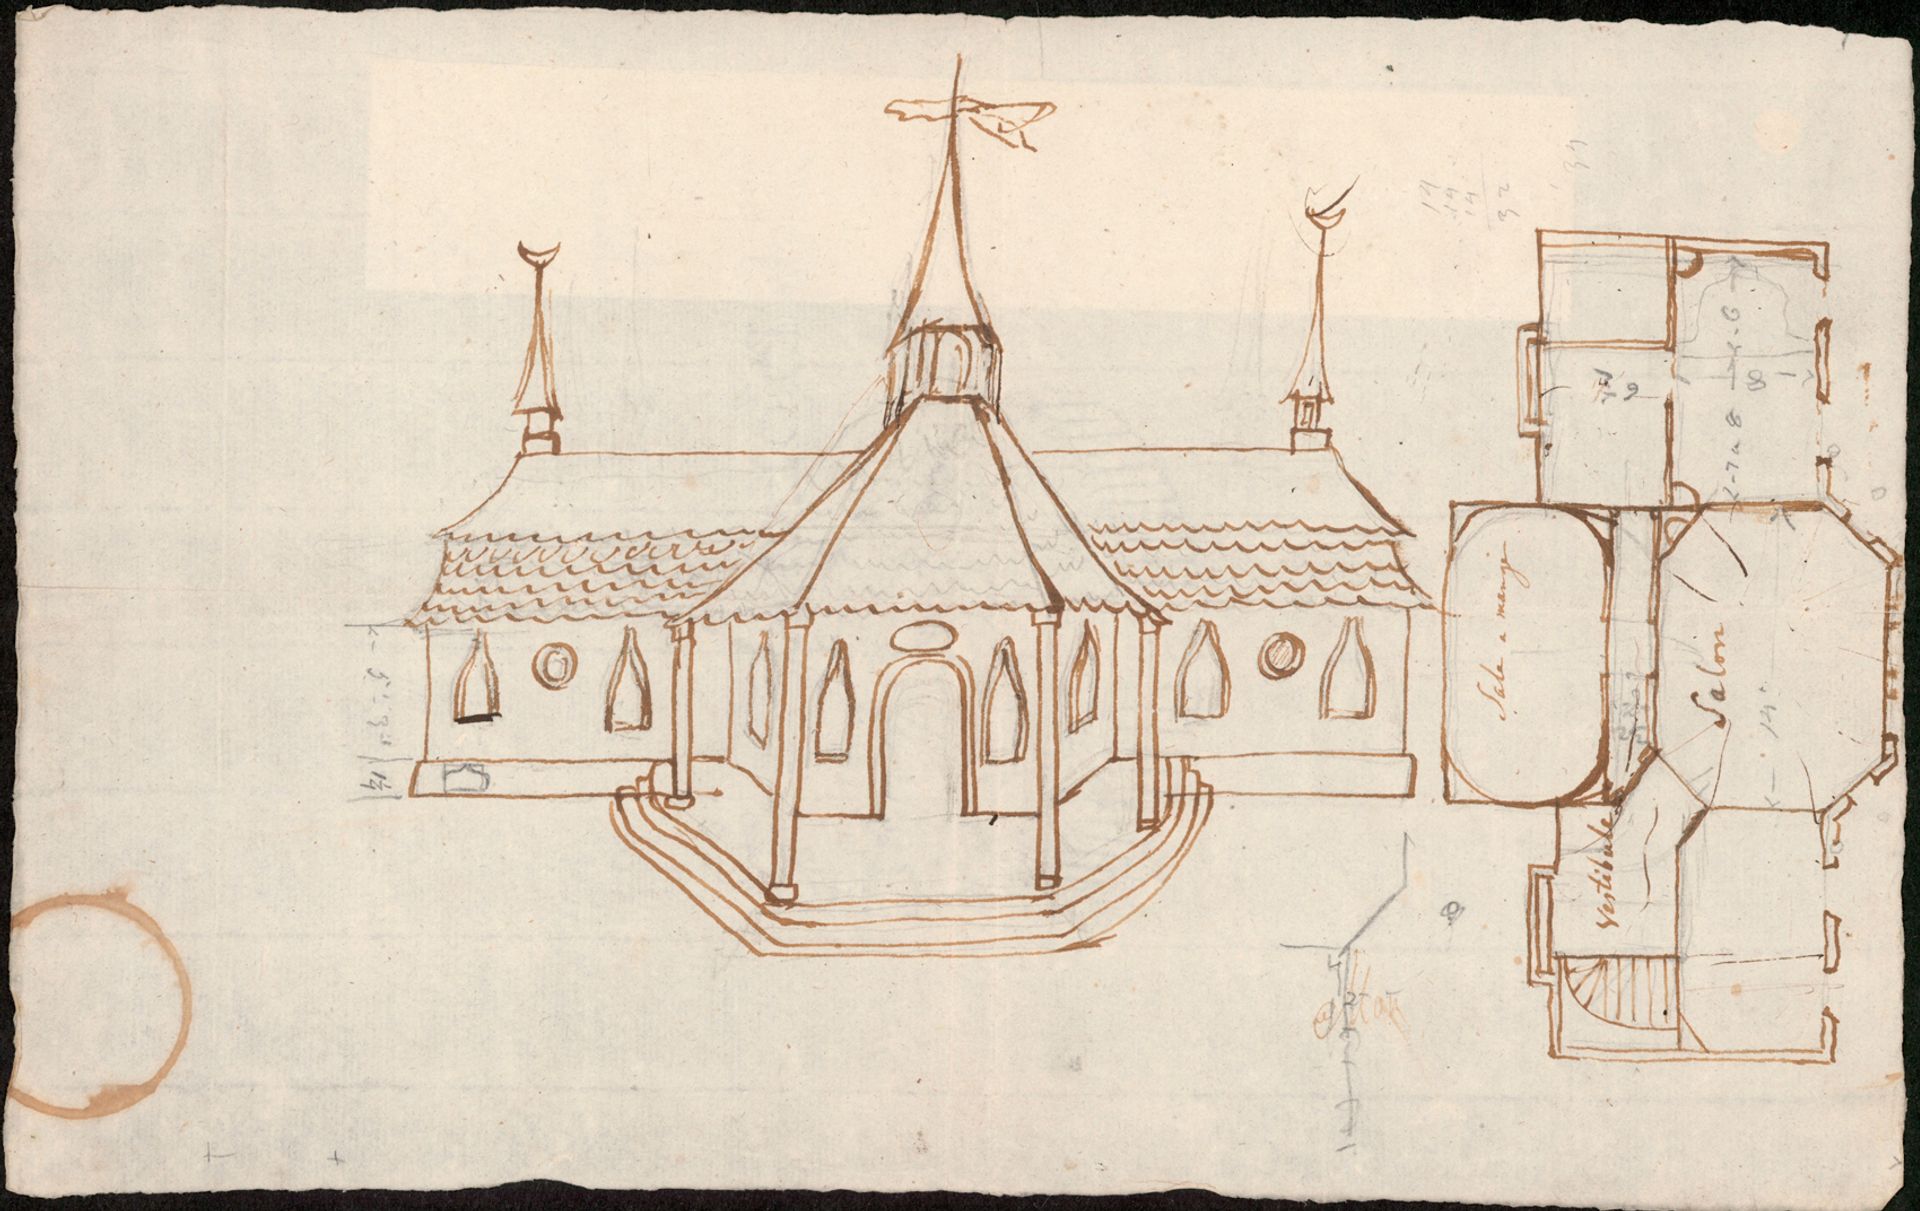
Historic architectural drawing of the facade and floor plan for one of Liselund's buildings, showing a spire, tower and a salon marked on the plan.
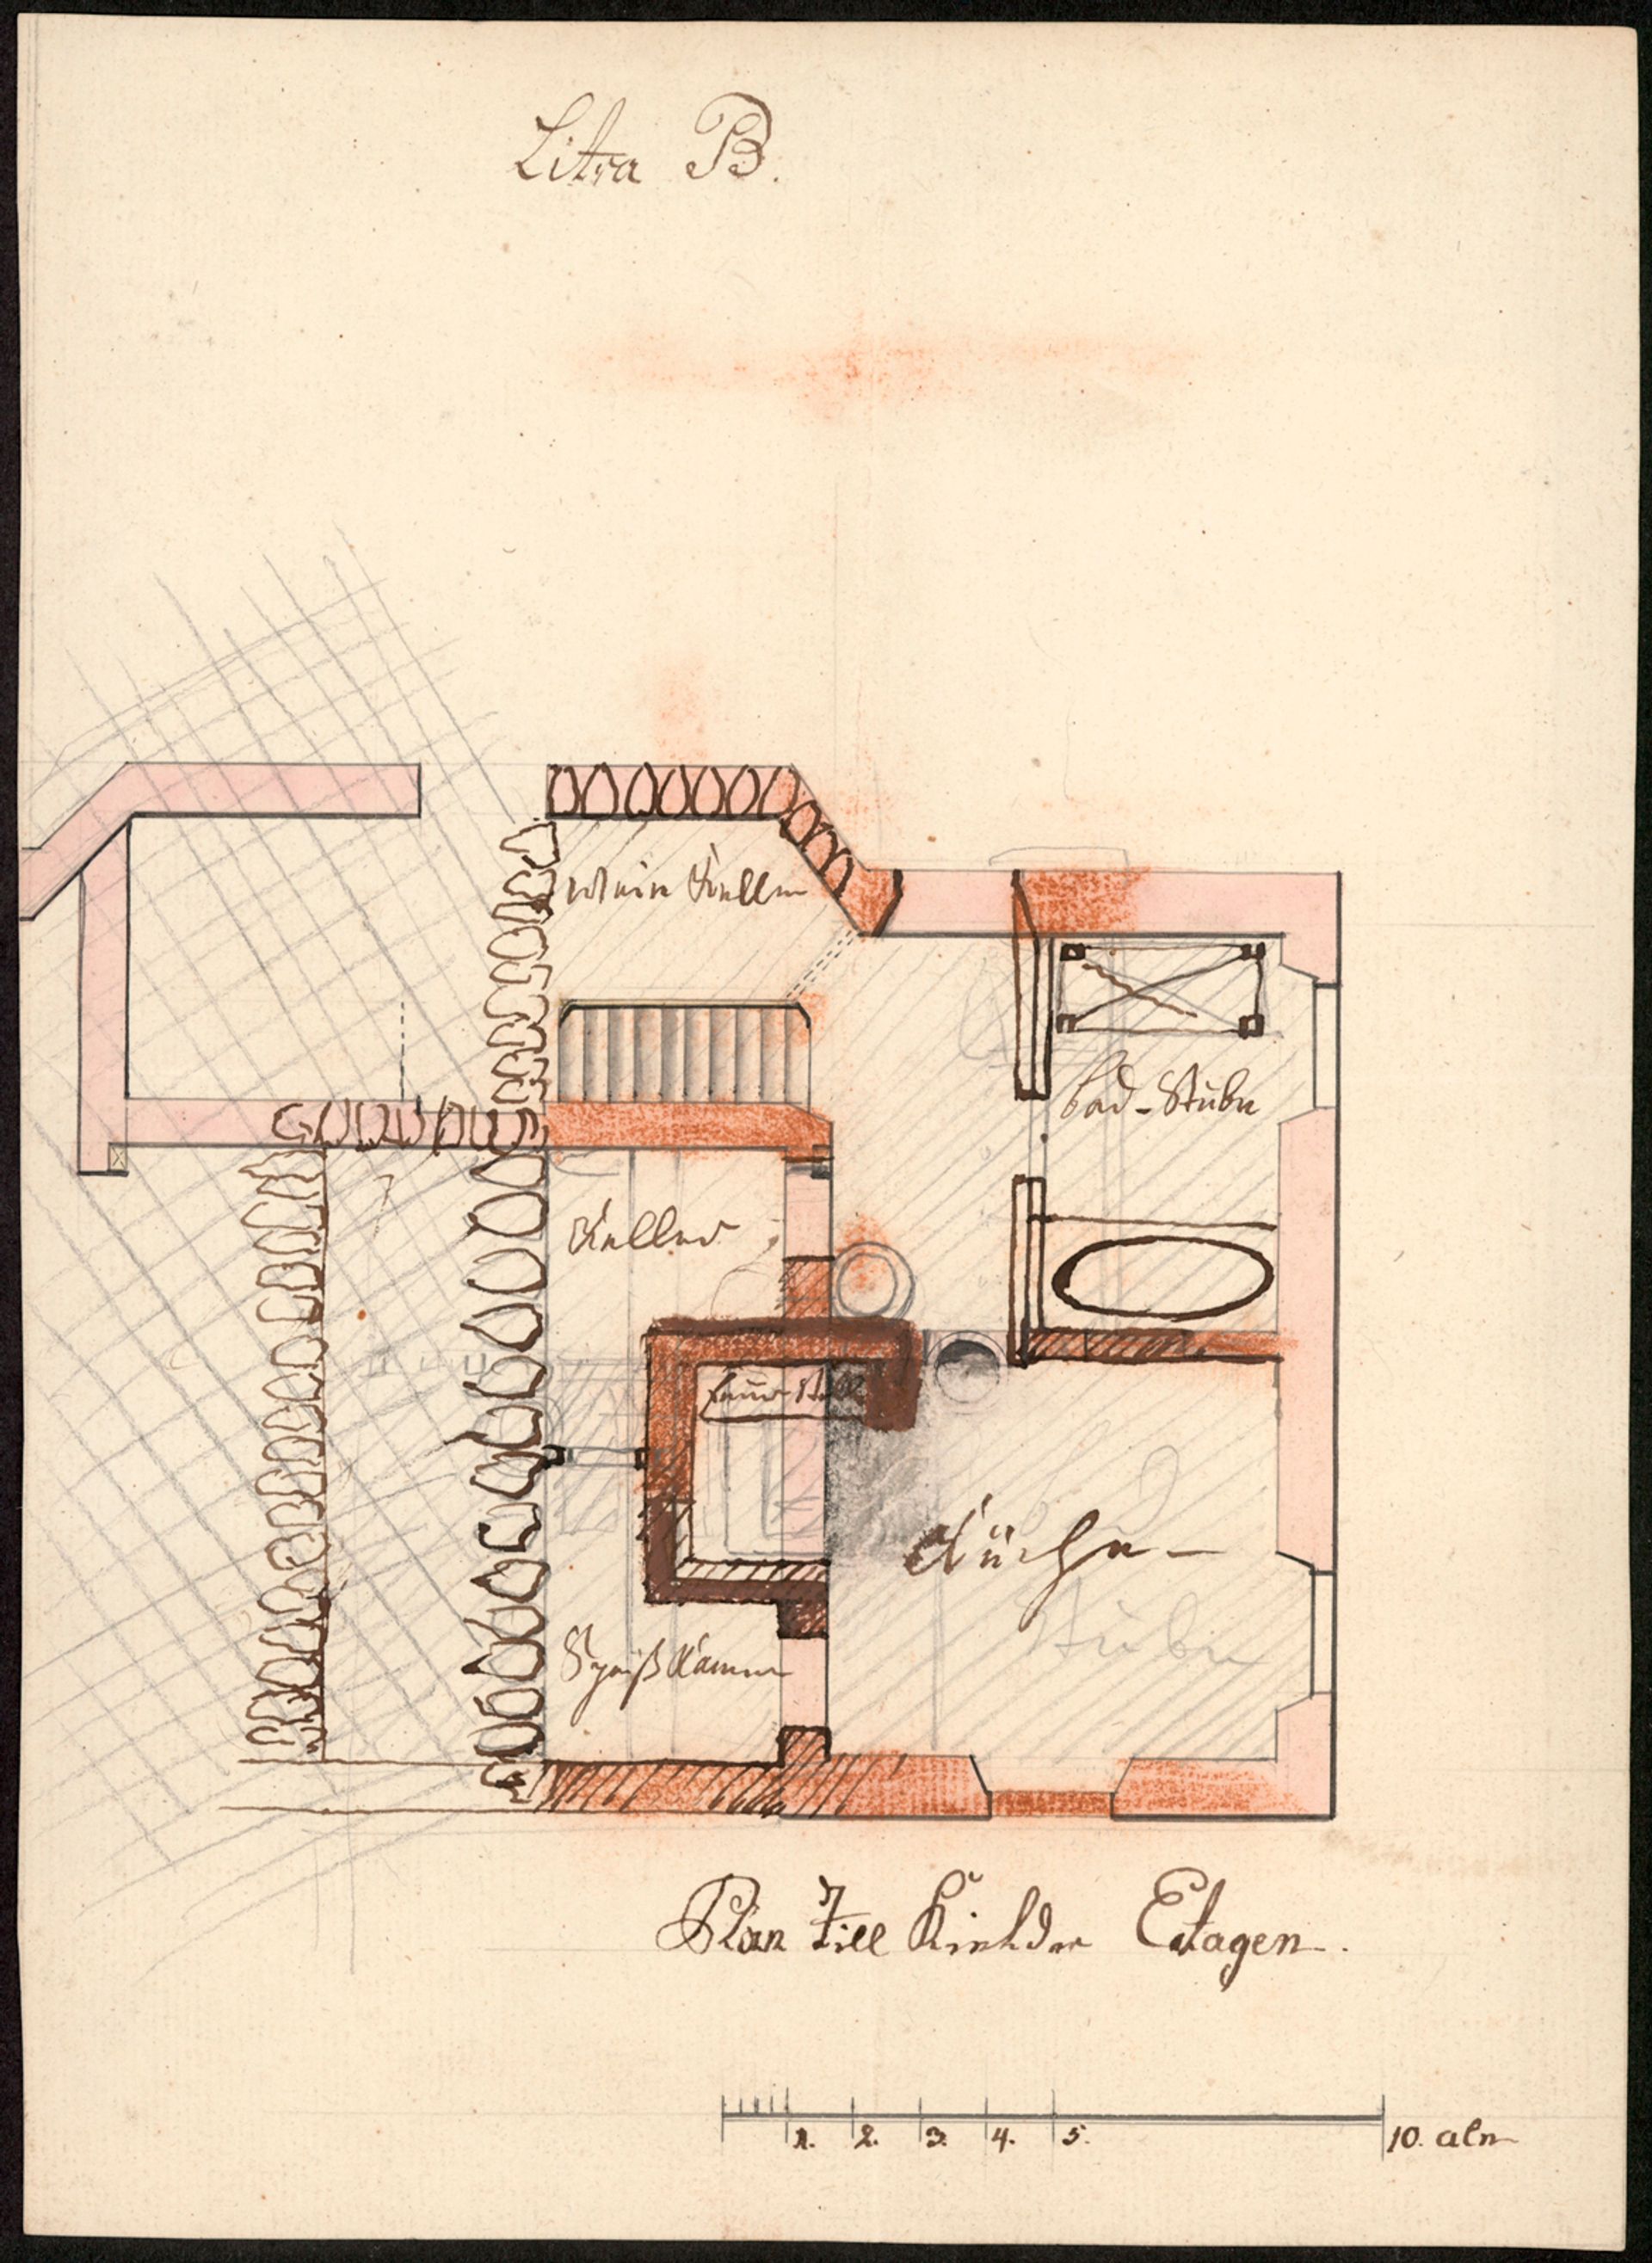
Historic architectural drawing of the basement floor plan at Liselund, labelled 'Litra B', with hand-written room names.
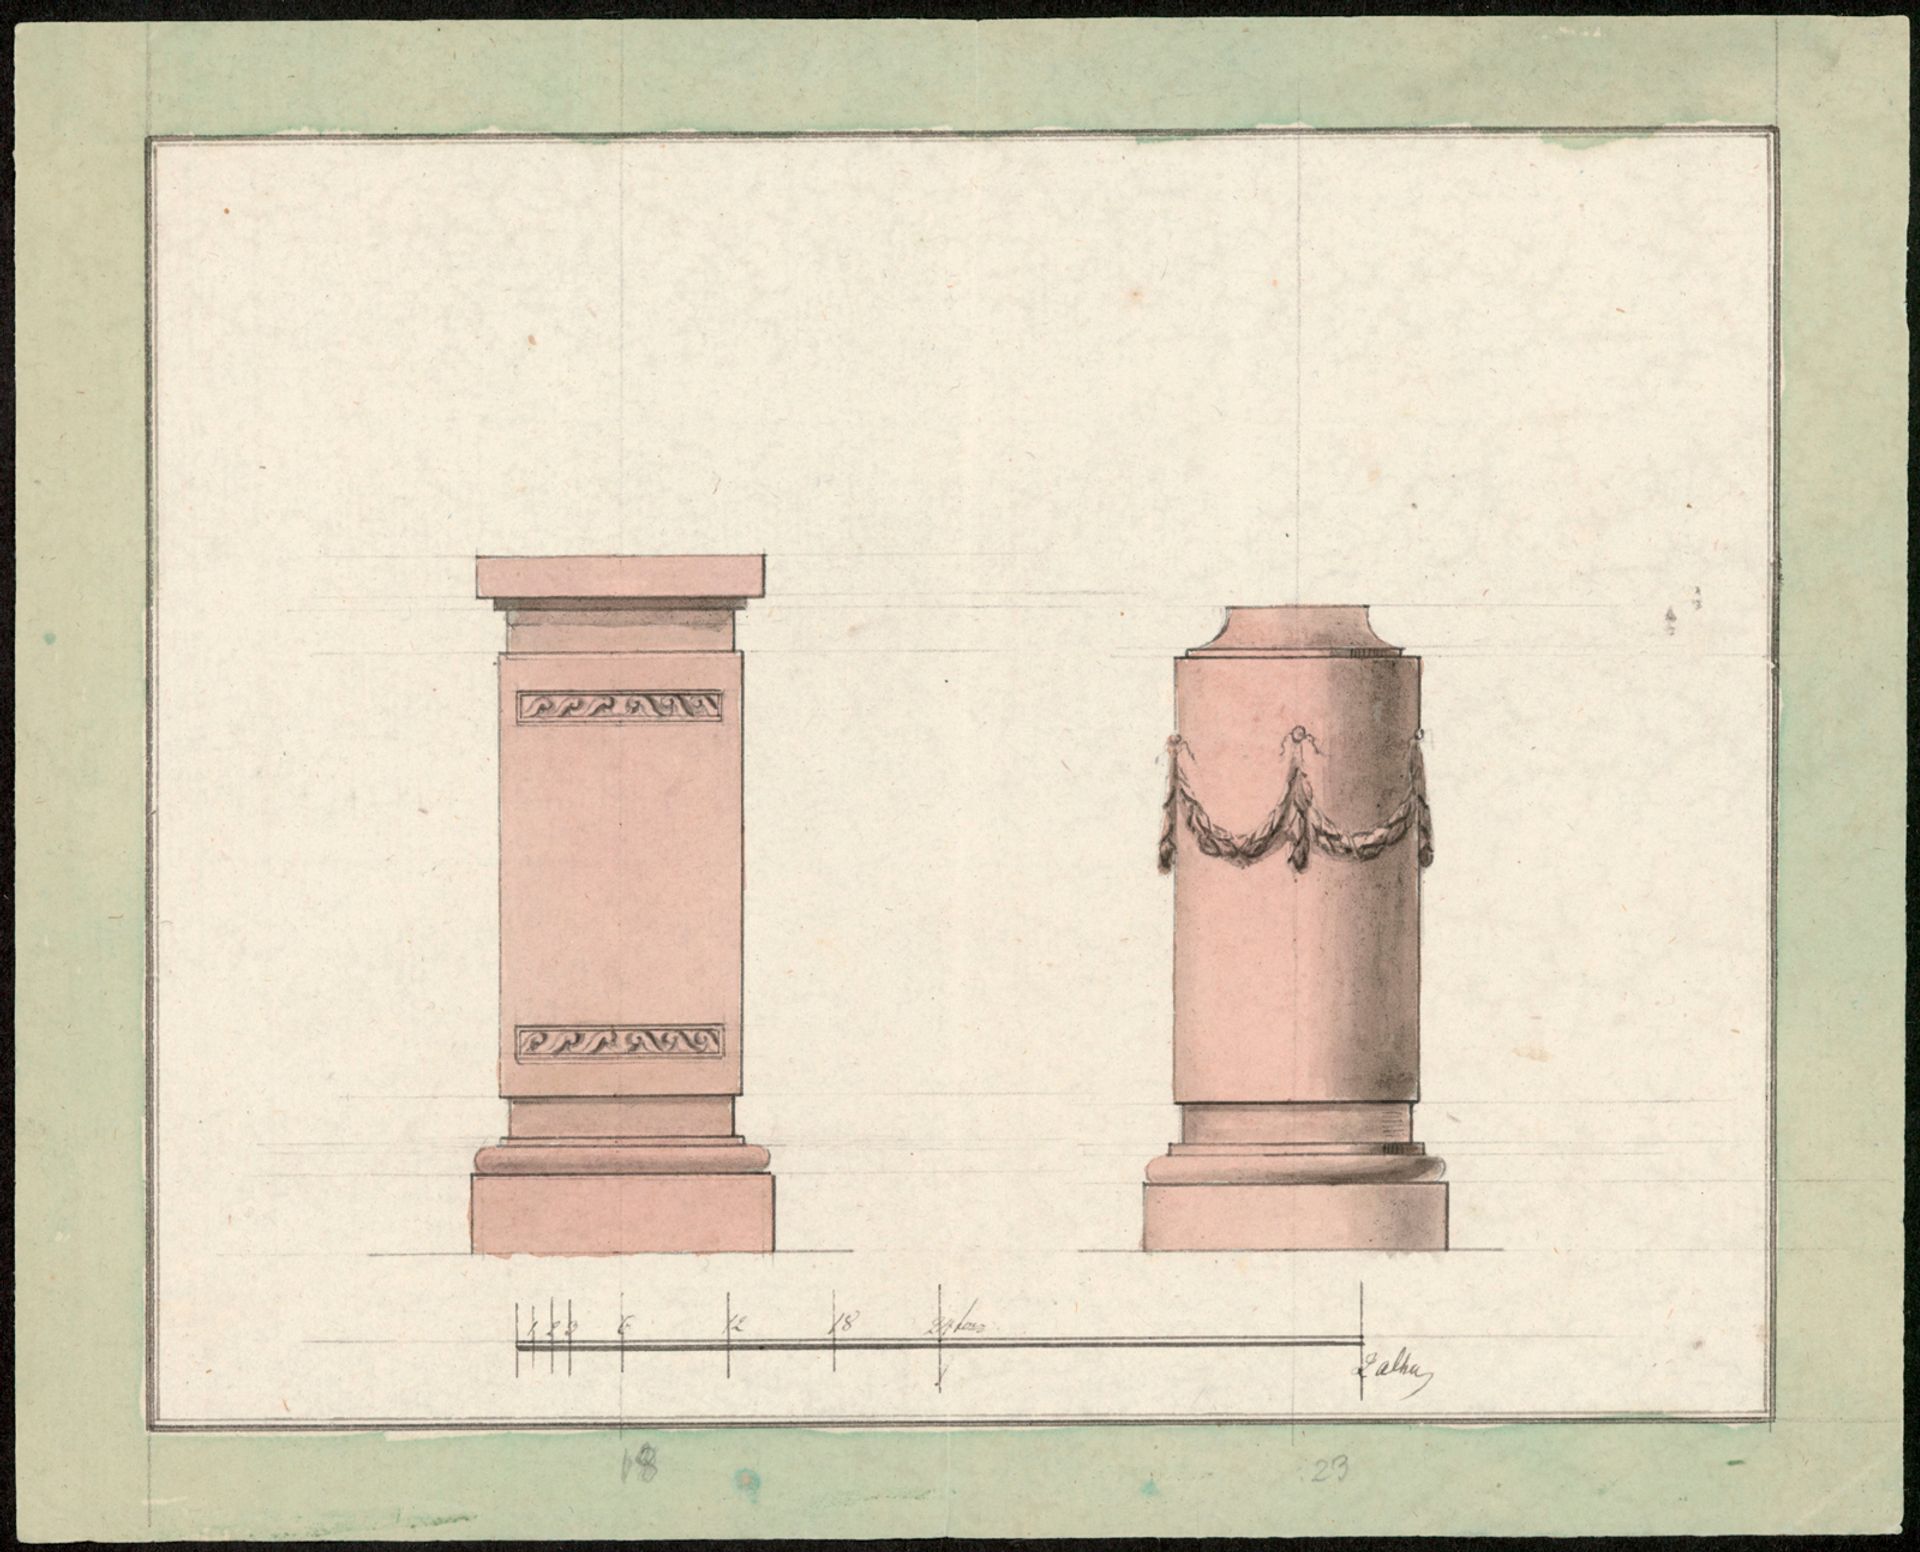
Historic architectural drawing showing two design proposals for pedestals or plinths with decorative friezes, in watercolour.
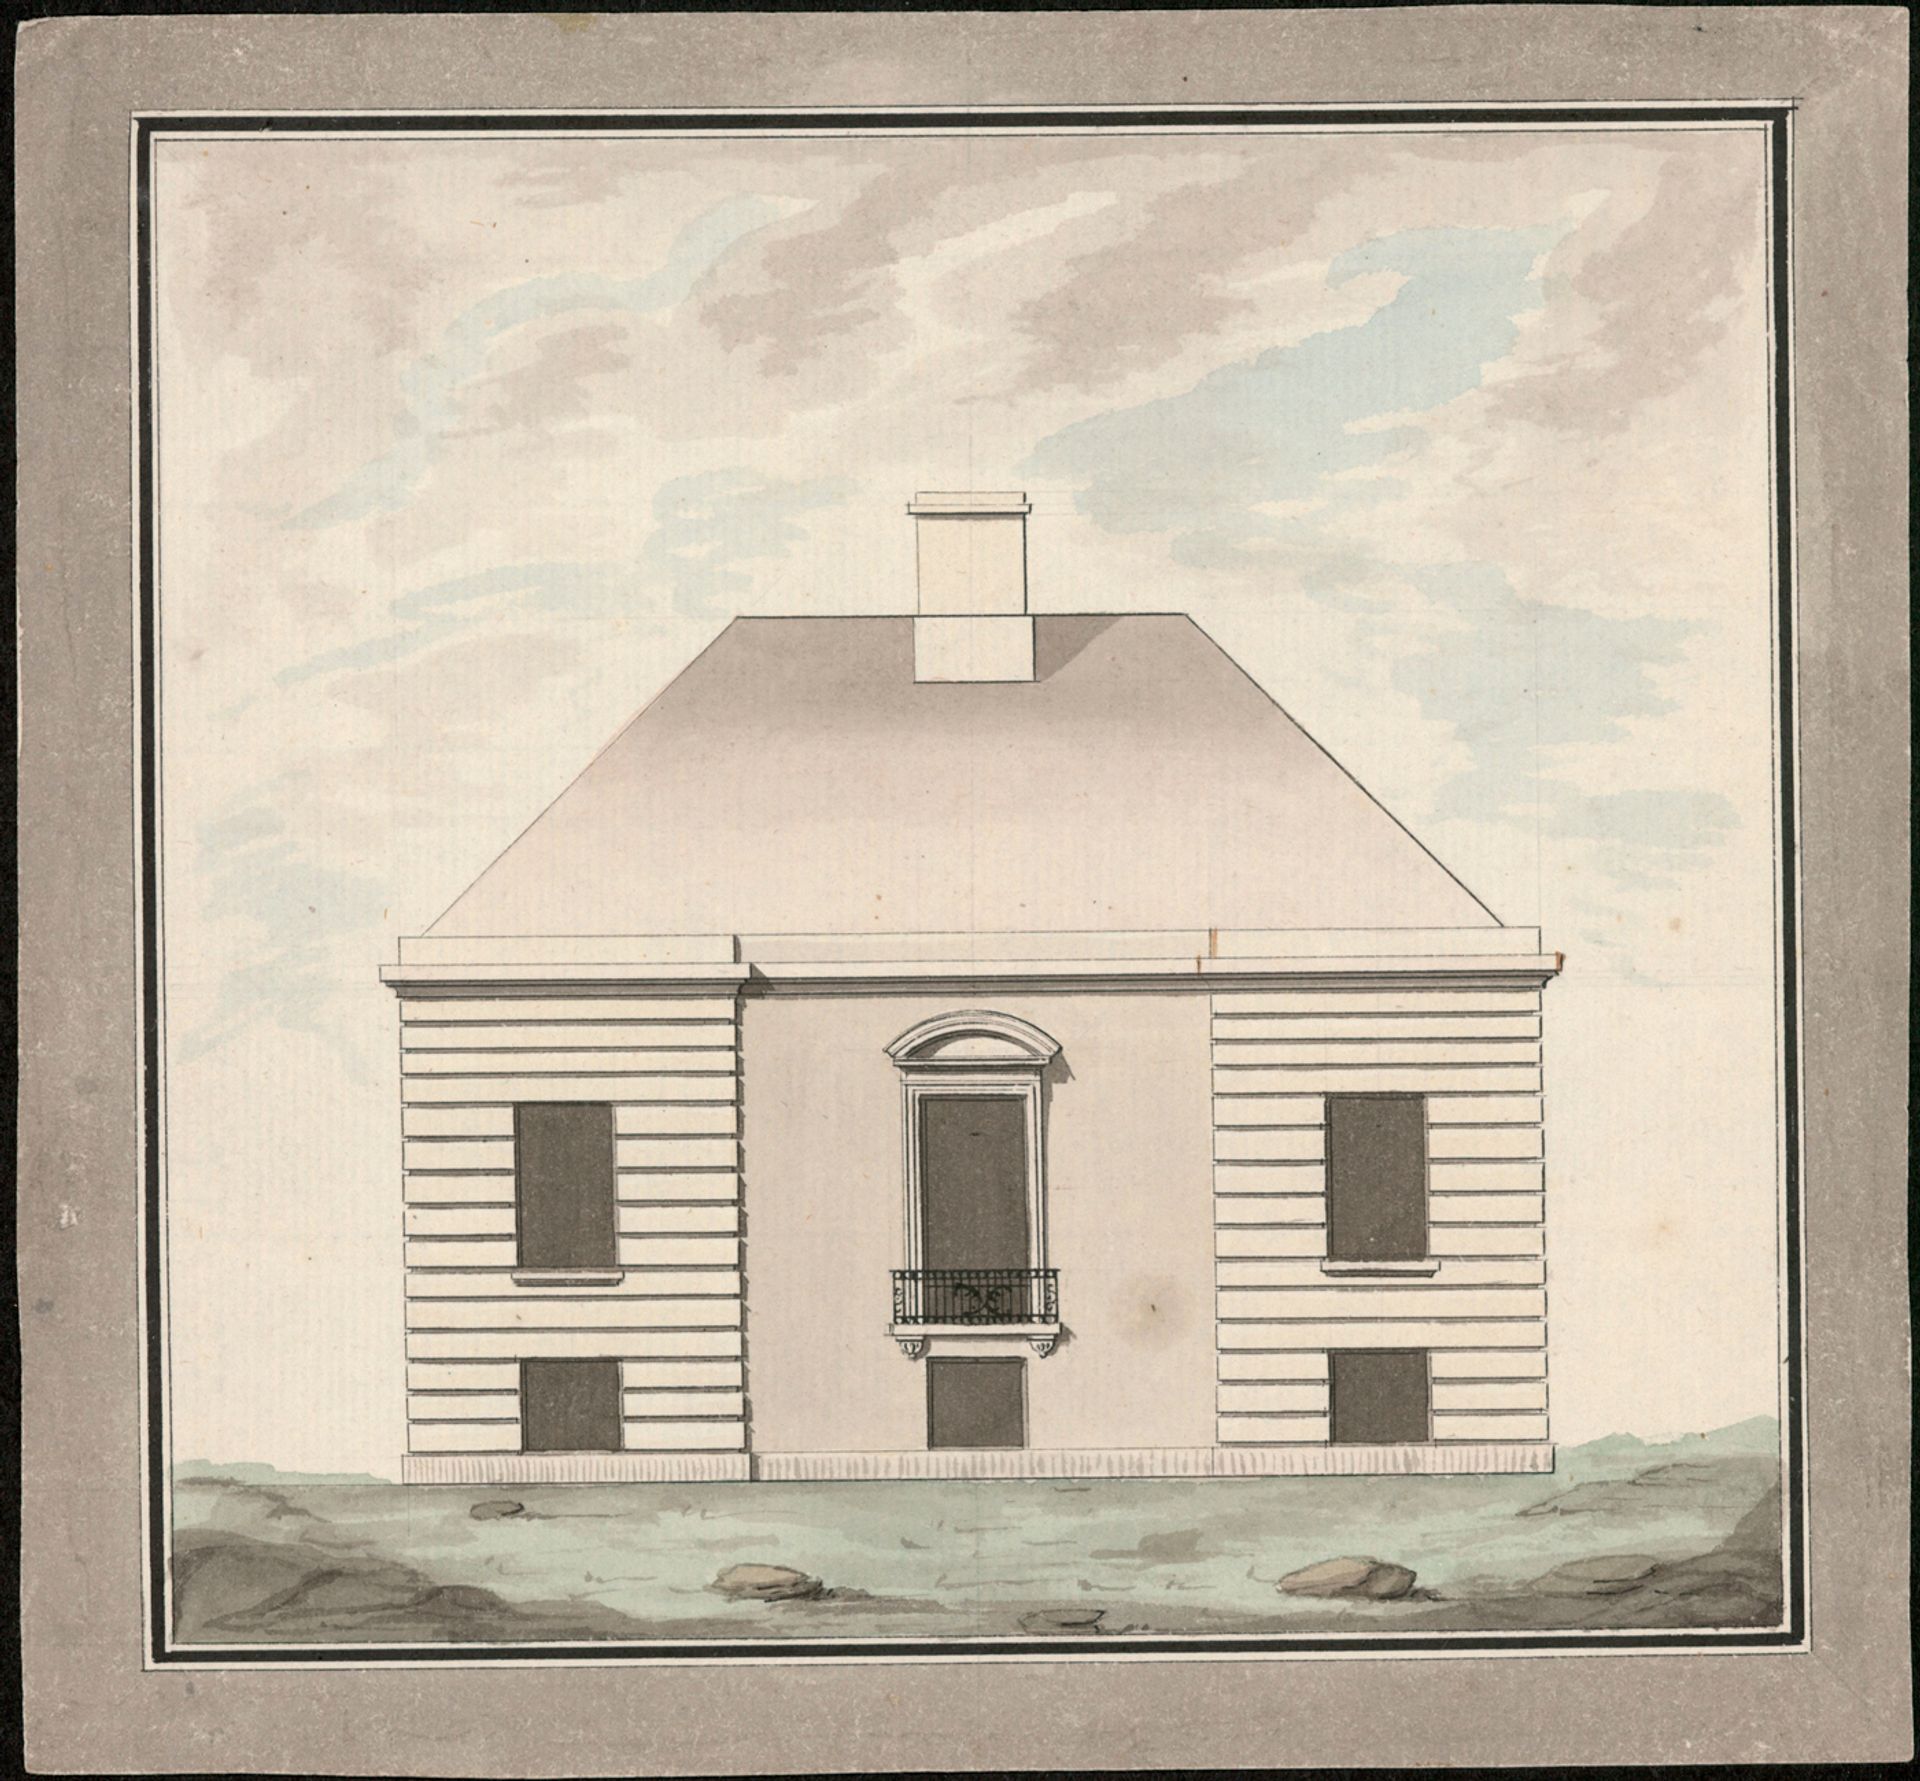
Historic architectural drawing of the facade of one of Liselund's smaller buildings, with a central door, balcony and hipped roof.

3.

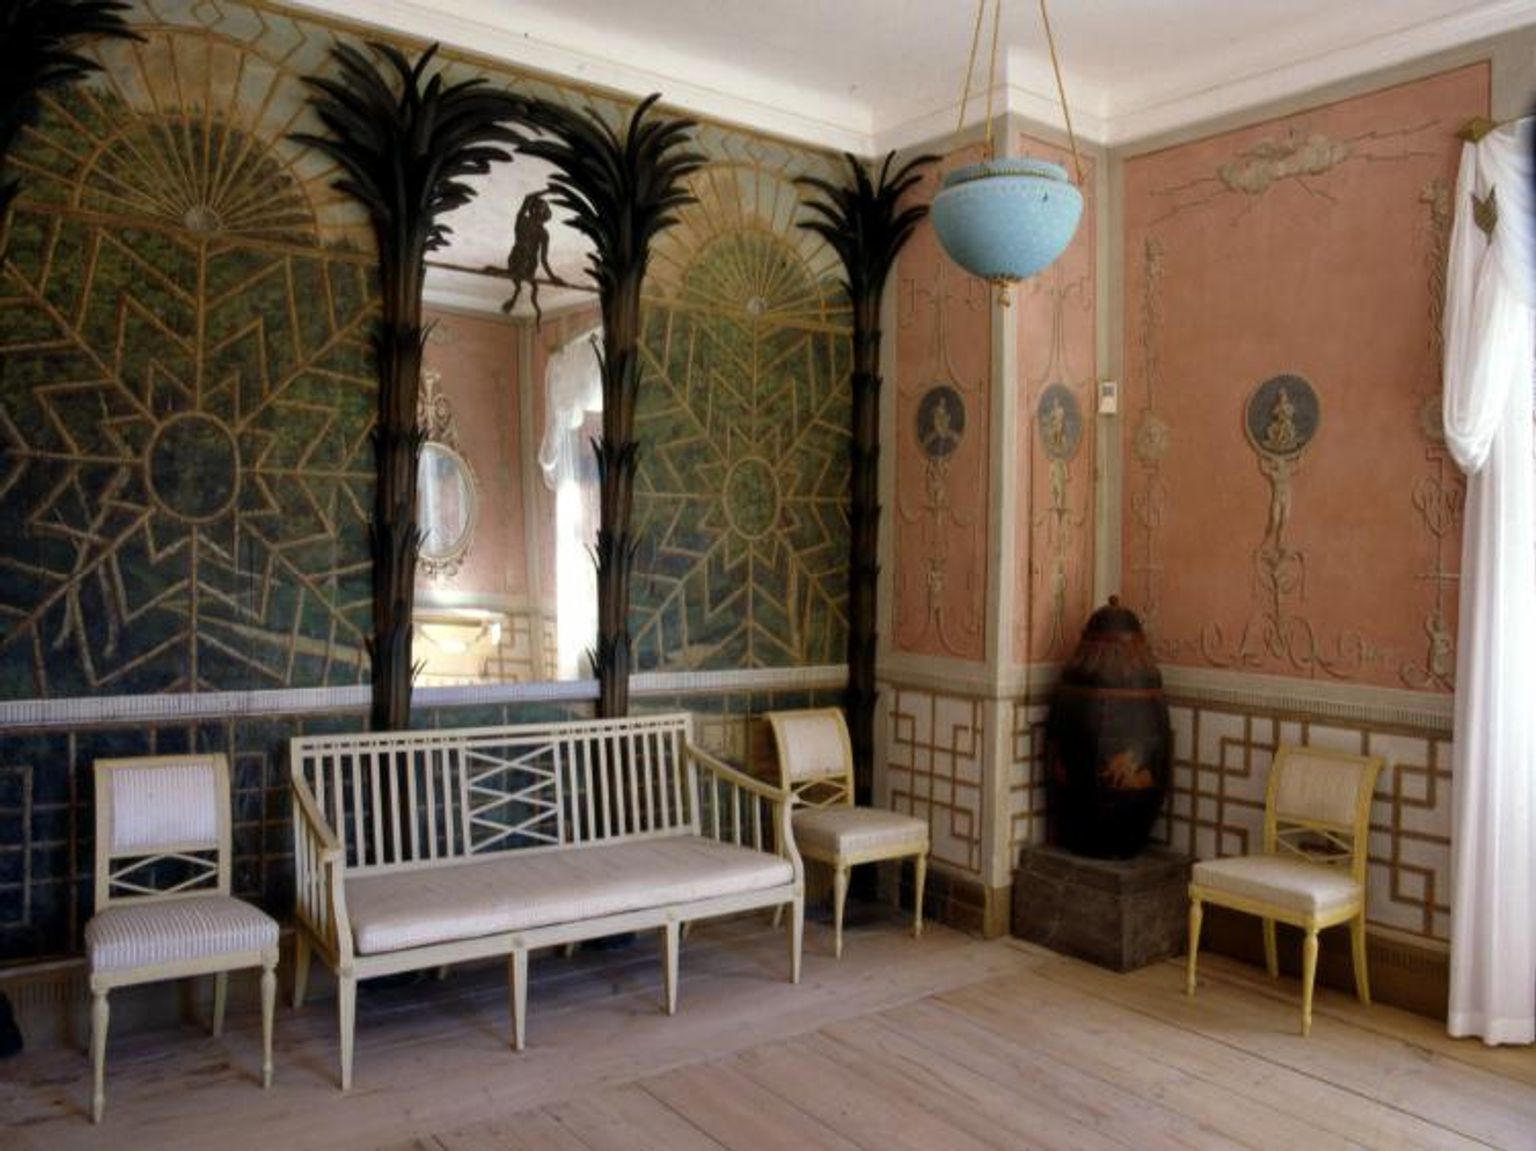
The Monkey Room in Liselund Manor House, known for its painted palm trees and the story of the family's pet monkey, with antique furniture and a mirror.
Photo: Klemp og Woldbye

Nature is always present indoors

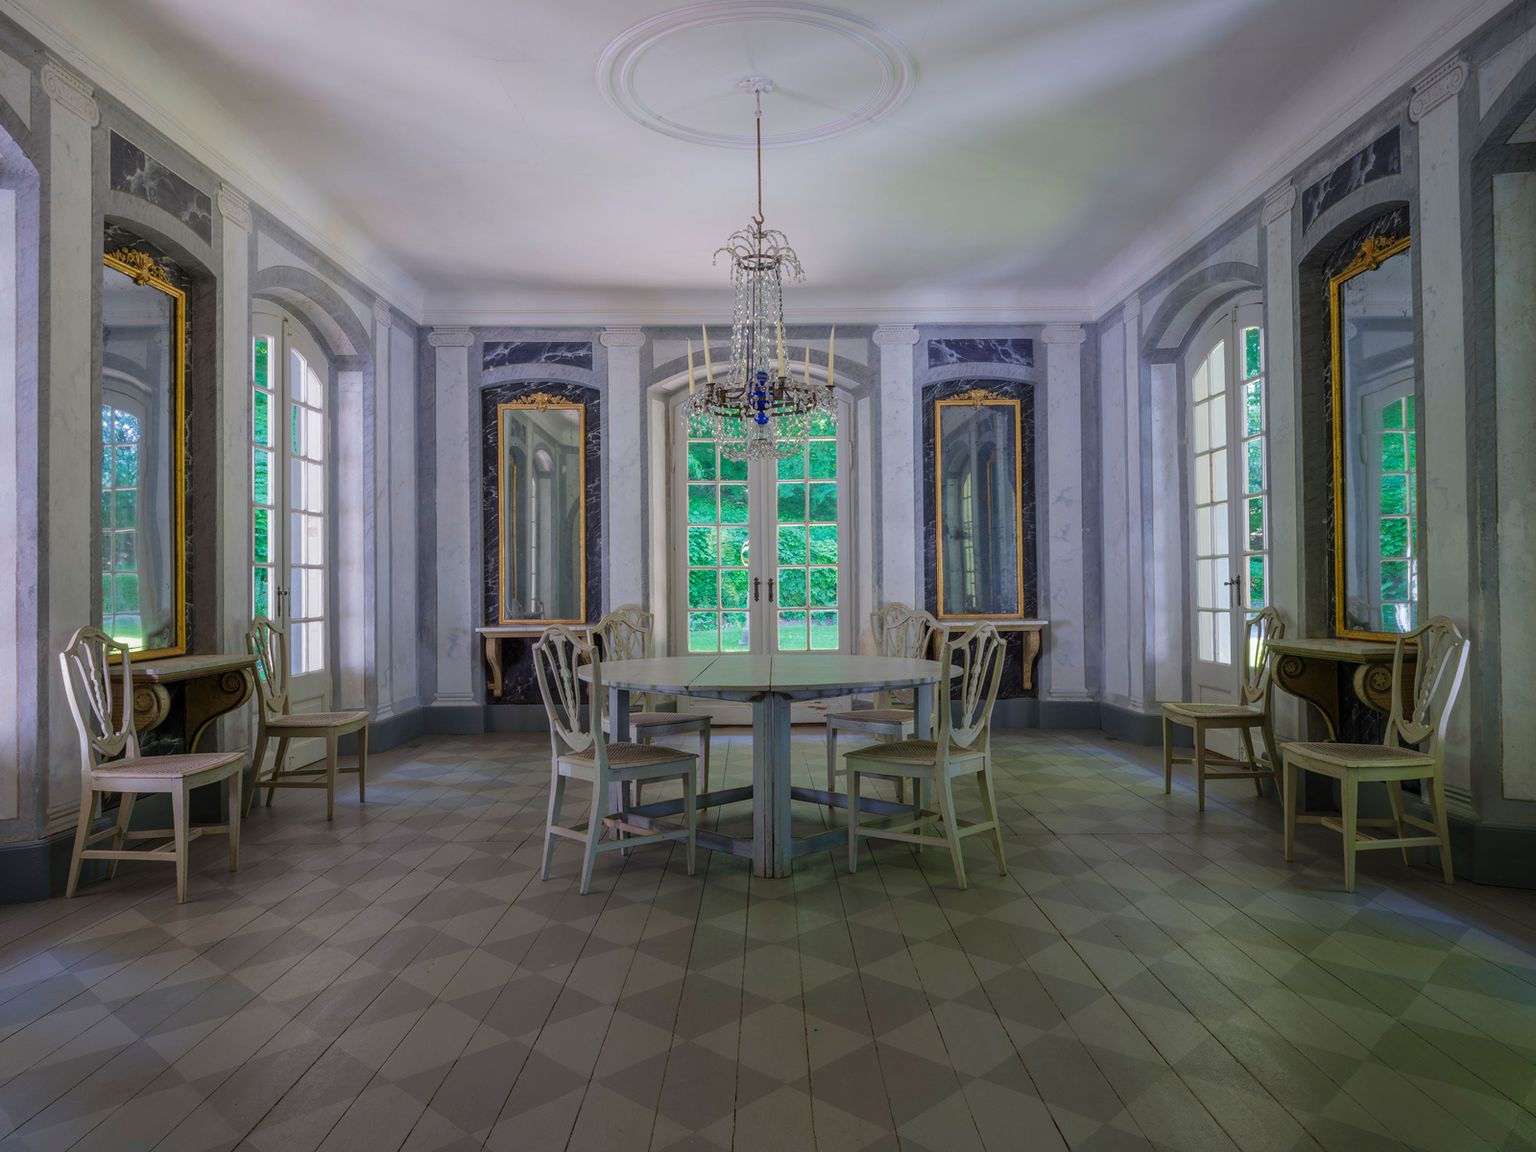
Throughout the manor, nature flows inside – through glass doors, wall paintings and decorative details. In the dining room, glass doors on three sides lend an almost pavilion-like lightness, and the walls were originally painted with forest motifs, so the boundary between inside and outside was almost dissolved. In the monkey room, nature continues up the walls with painted forest scenes between carved palms and a mirror featuring a monkey – a reminder of the 1755 Lisbon earthquake, where the family's monkey's nervous behaviour warned them in time.
The Monkey Room in Liselund Manor House, known for its painted palm trees and the story of the family's pet monkey, with antique furniture and a mirror.
Photo: Klemp og Woldbye

4.

Placed where the dream comes together

Antoine and Lisa de la Calmette already had a fine home at the manor house Marienborg, but Liselund was created as their private retreat, a pleasure garden on a grand scale. The manor's position at the end of the great garden glade was carefully chosen so that it frames the entire romantic landscape with lakes, paths and exotic garden pavilions. When you stand before it today, you understand why the couple's contemporaries described Liselund as a dream made real.
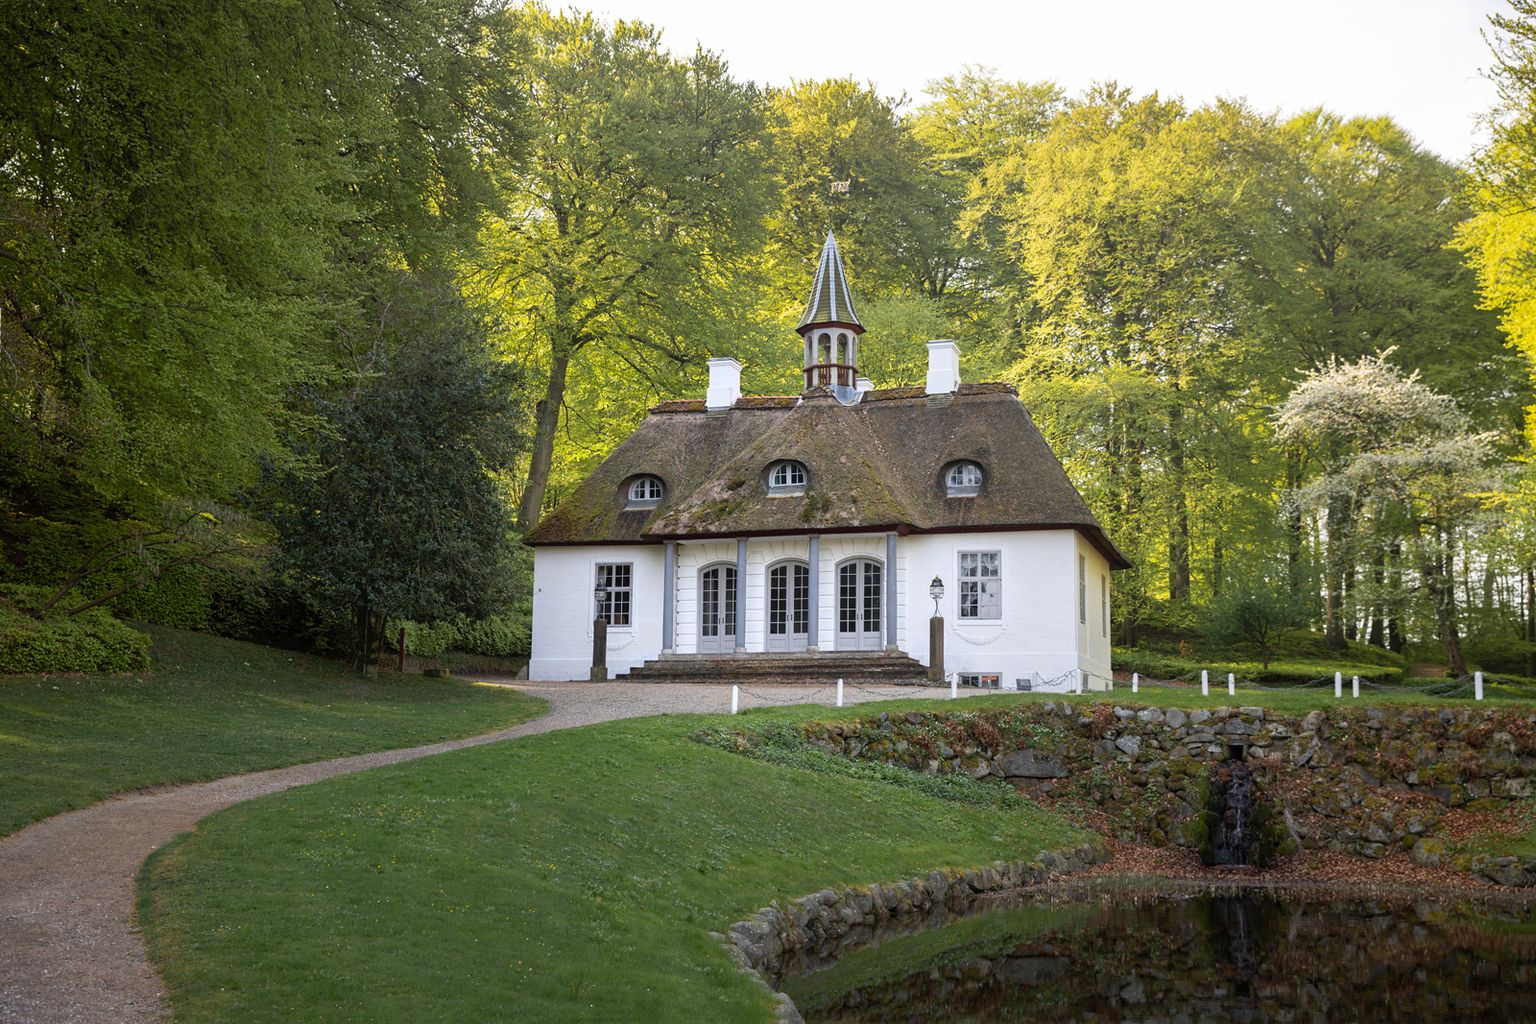
The front of Liselund Manor House with its thatched roof, white columns and doorways, surrounded by fresh spring foliage in the park.
Photo: Pernille Kaaslund

Photographs and paintings of the manor
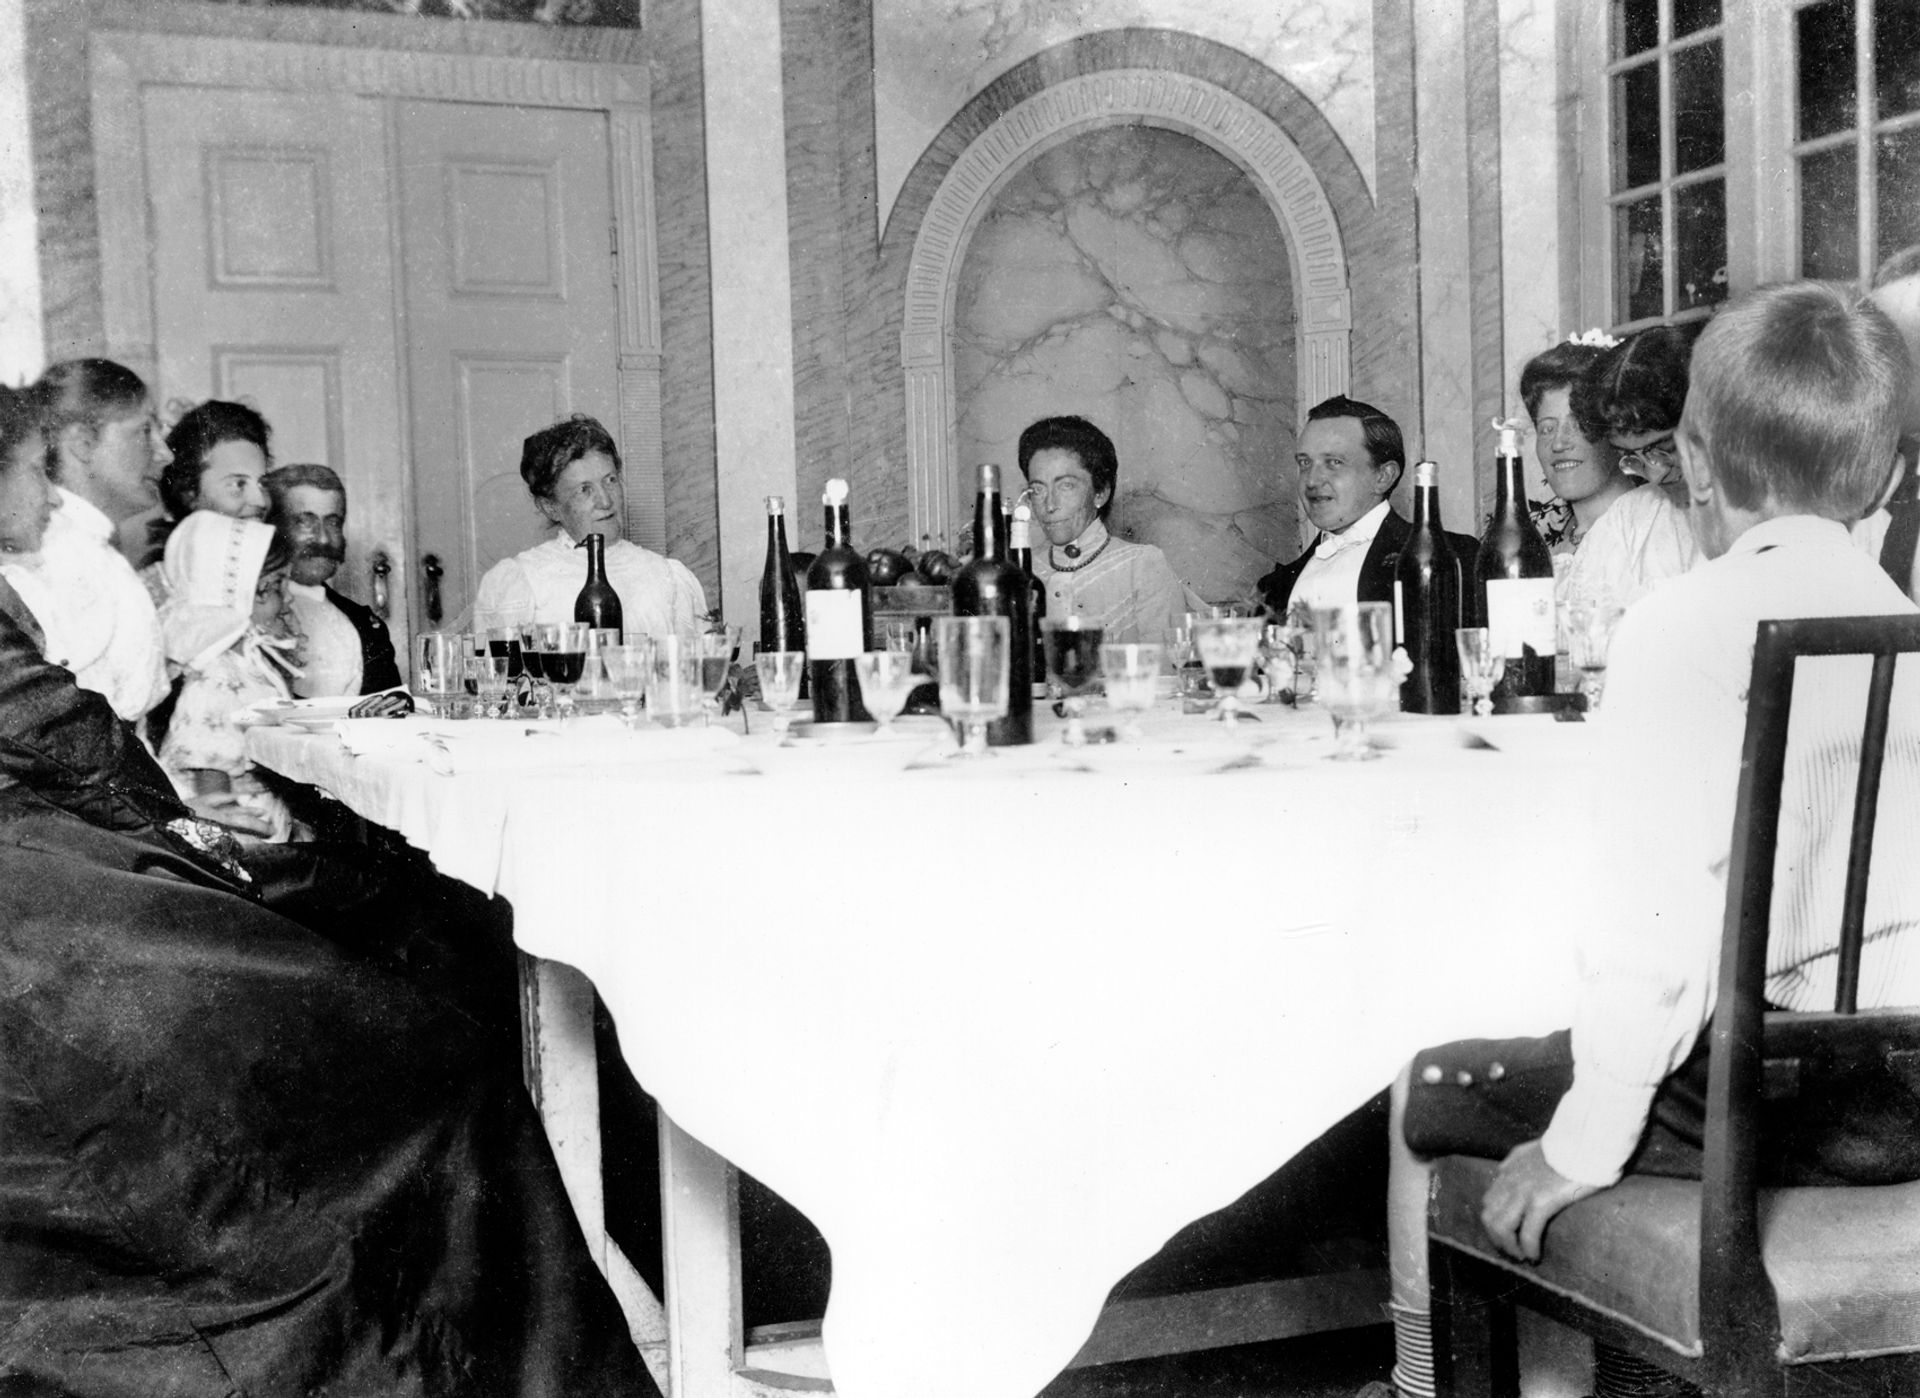
Historic black-and-white photograph of a dinner party seated at a long laid table in one of Liselund's rooms.
Dinner at Liselund, c. 1905.
Historic black-and-white photograph of a dinner party seated at a long laid table in one of Liselund's rooms.
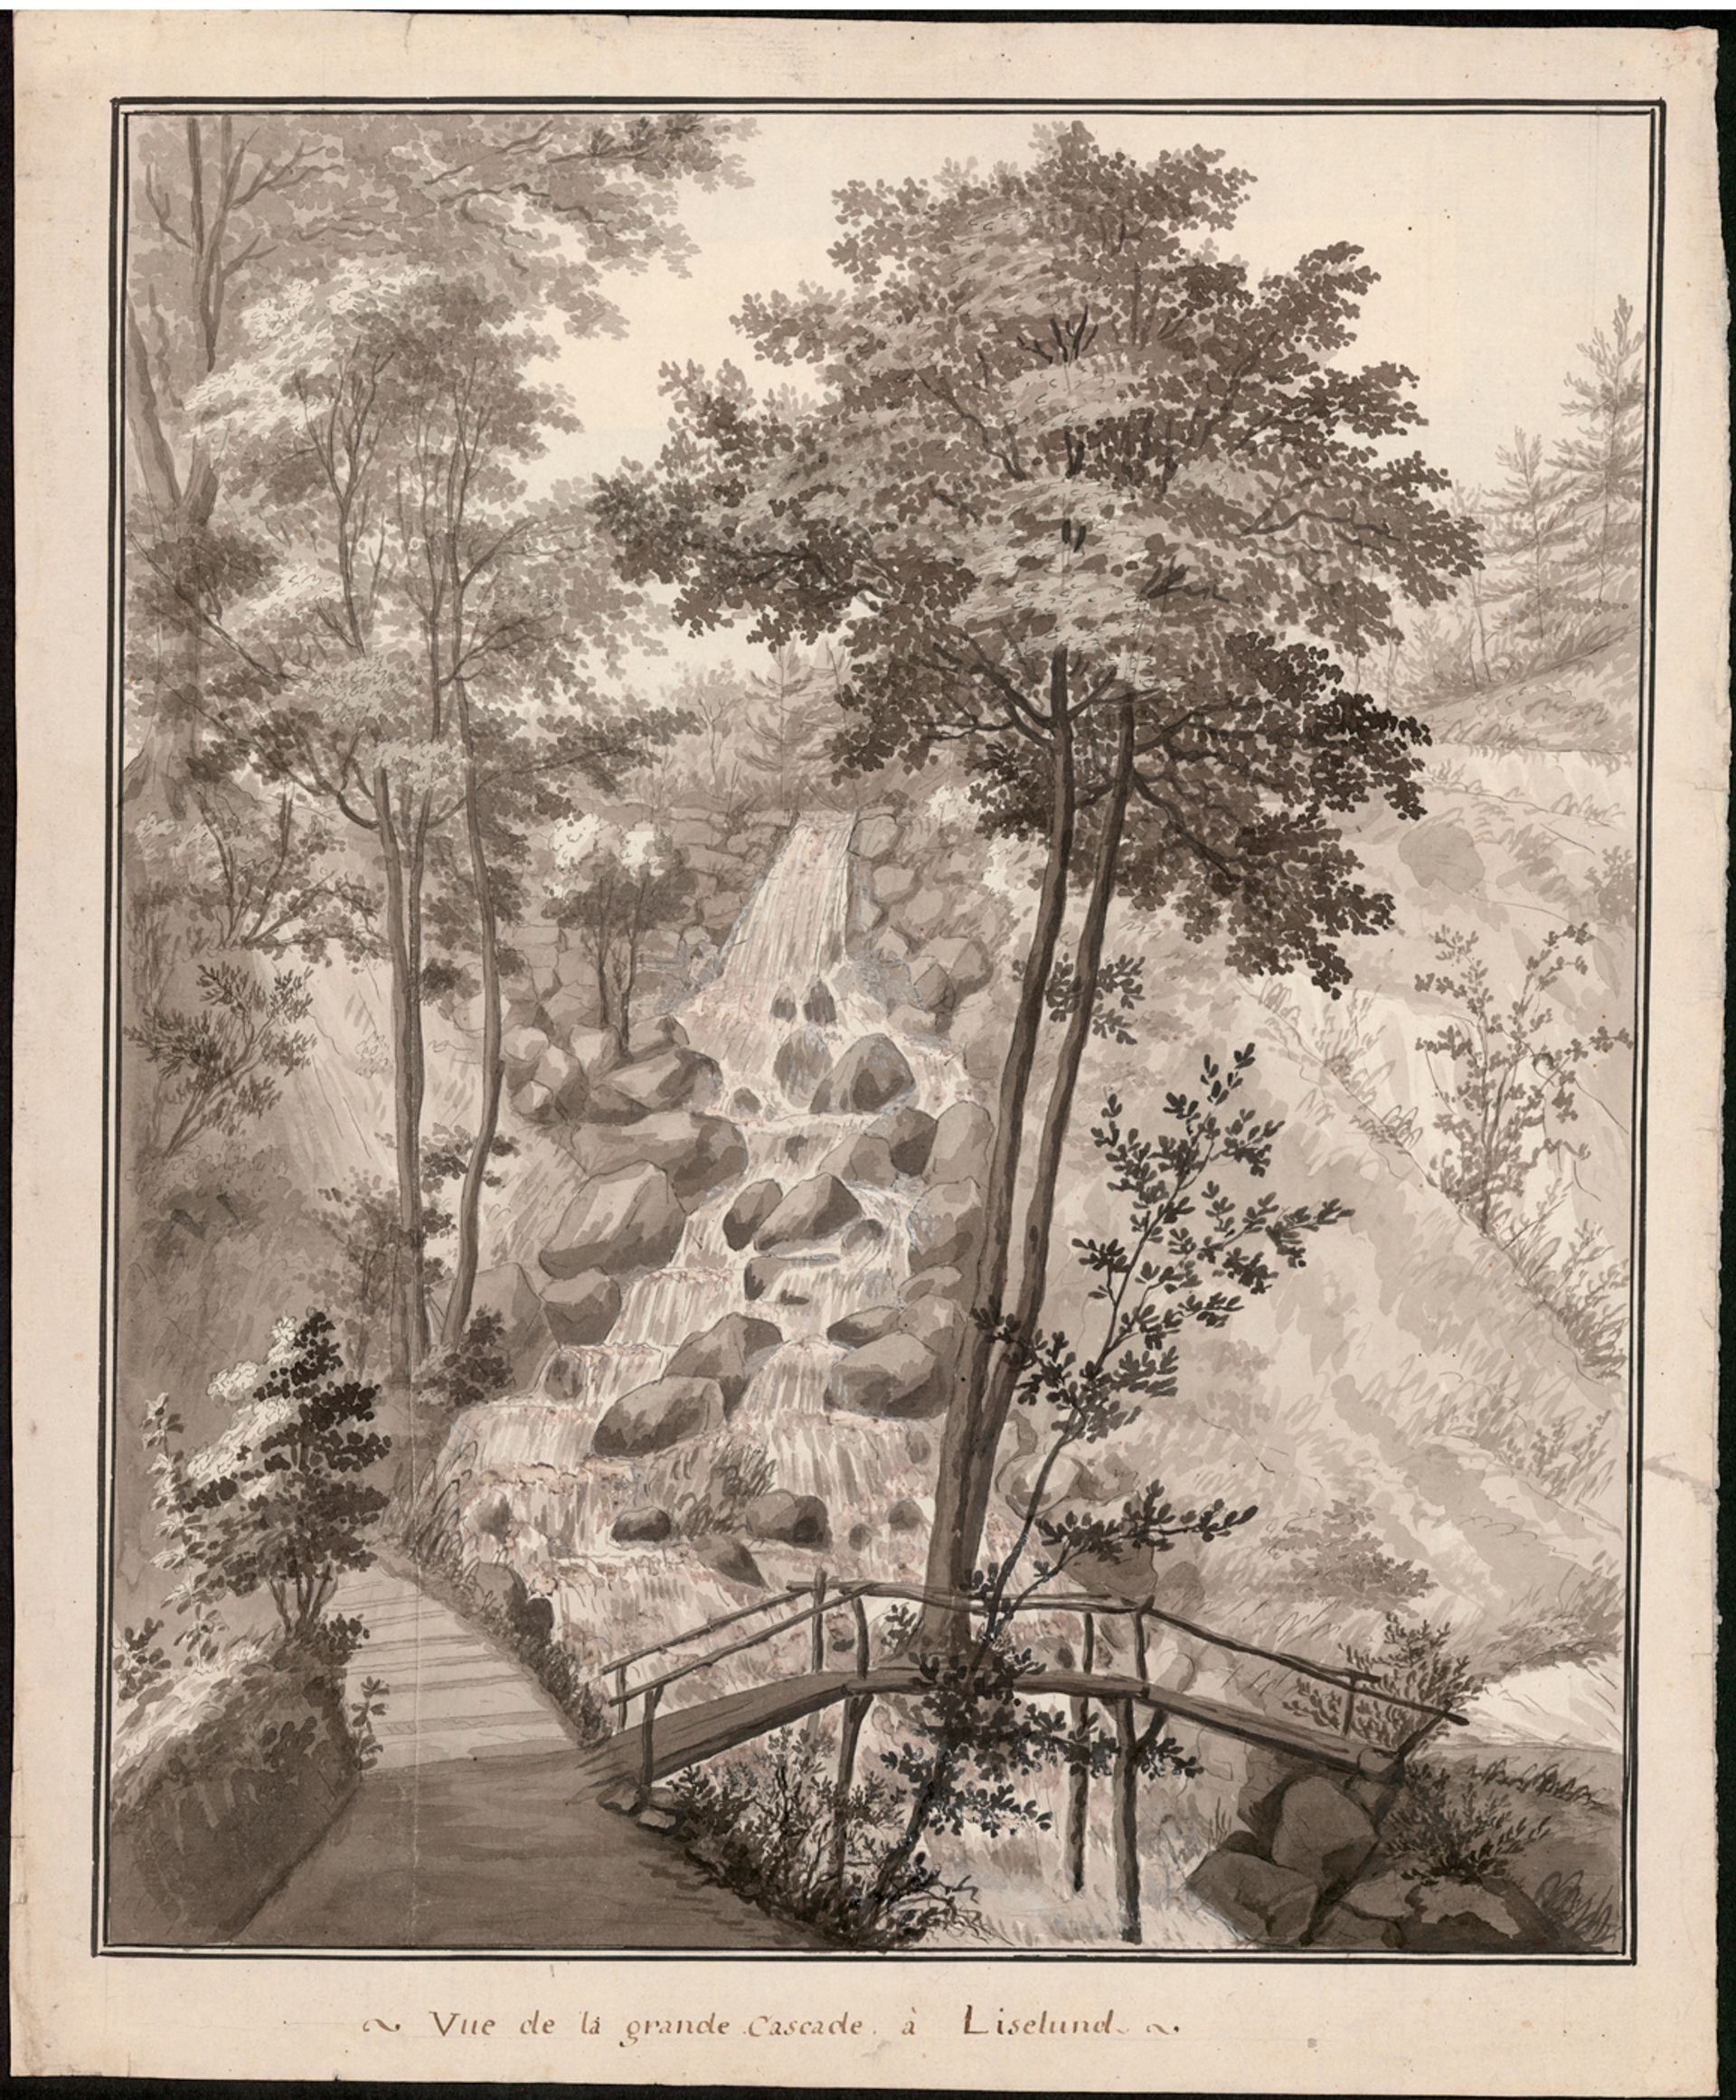
Historic drawing titled 'Vue de la grande cascade à Liselund', showing the park's large waterfall with a bridge and surrounding woodland.
Liselund. Prospect, waterfall, 1770–1869.
Historic drawing titled 'Vue de la grande cascade à Liselund', showing the park's large waterfall with a bridge and surrounding woodland.
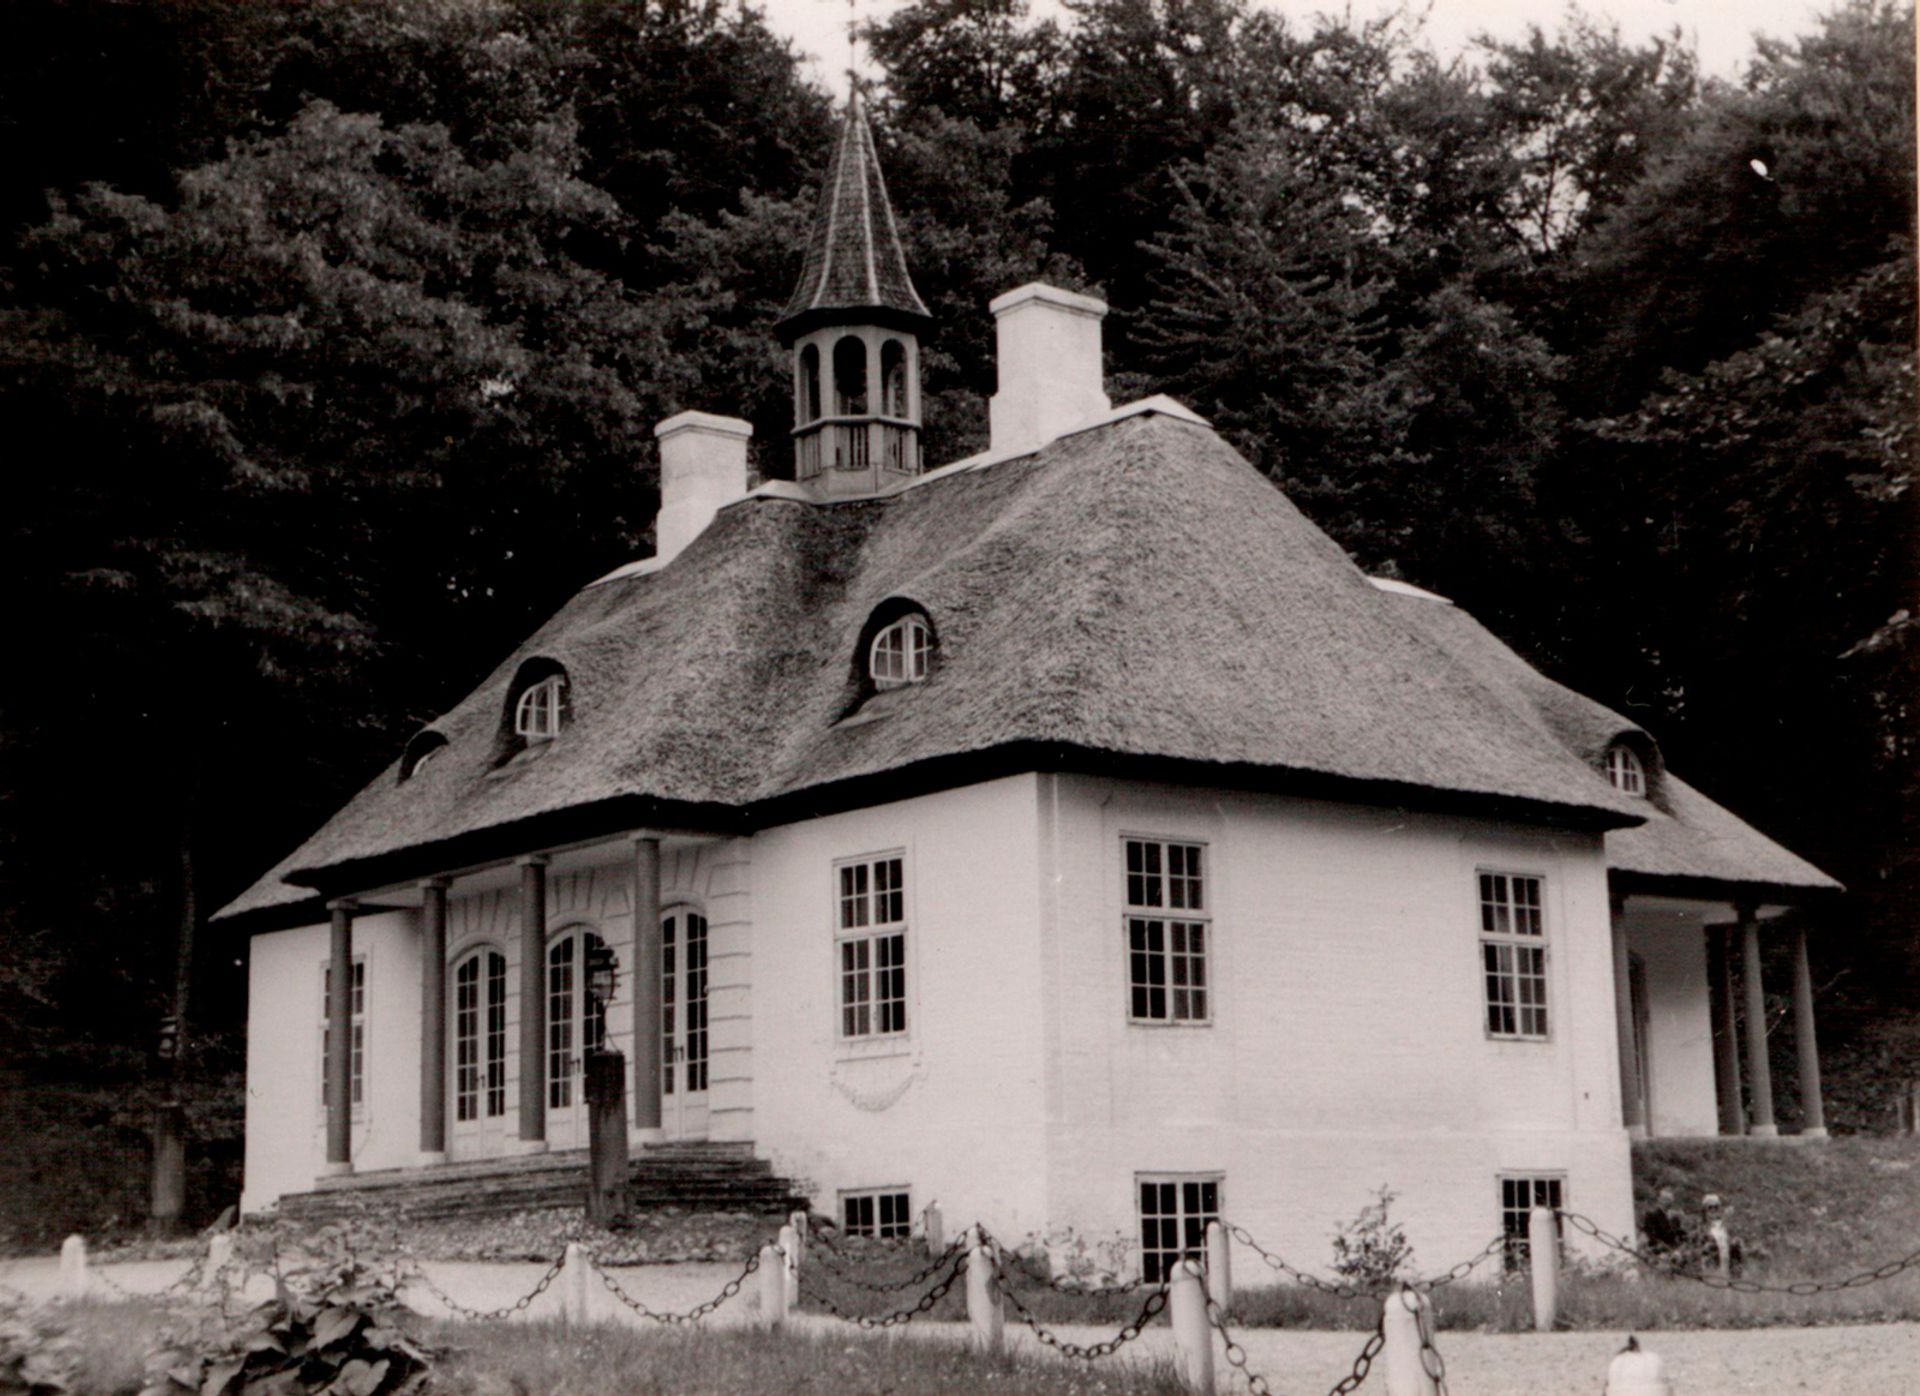
Historic black-and-white photograph of Liselund Manor House with its thatched roof, white facade and colonnade, surrounded by tall trees.
Photograph from the album "1942–1944"
Historic black-and-white photograph of Liselund Manor House with its thatched roof, white facade and colonnade, surrounded by tall trees.
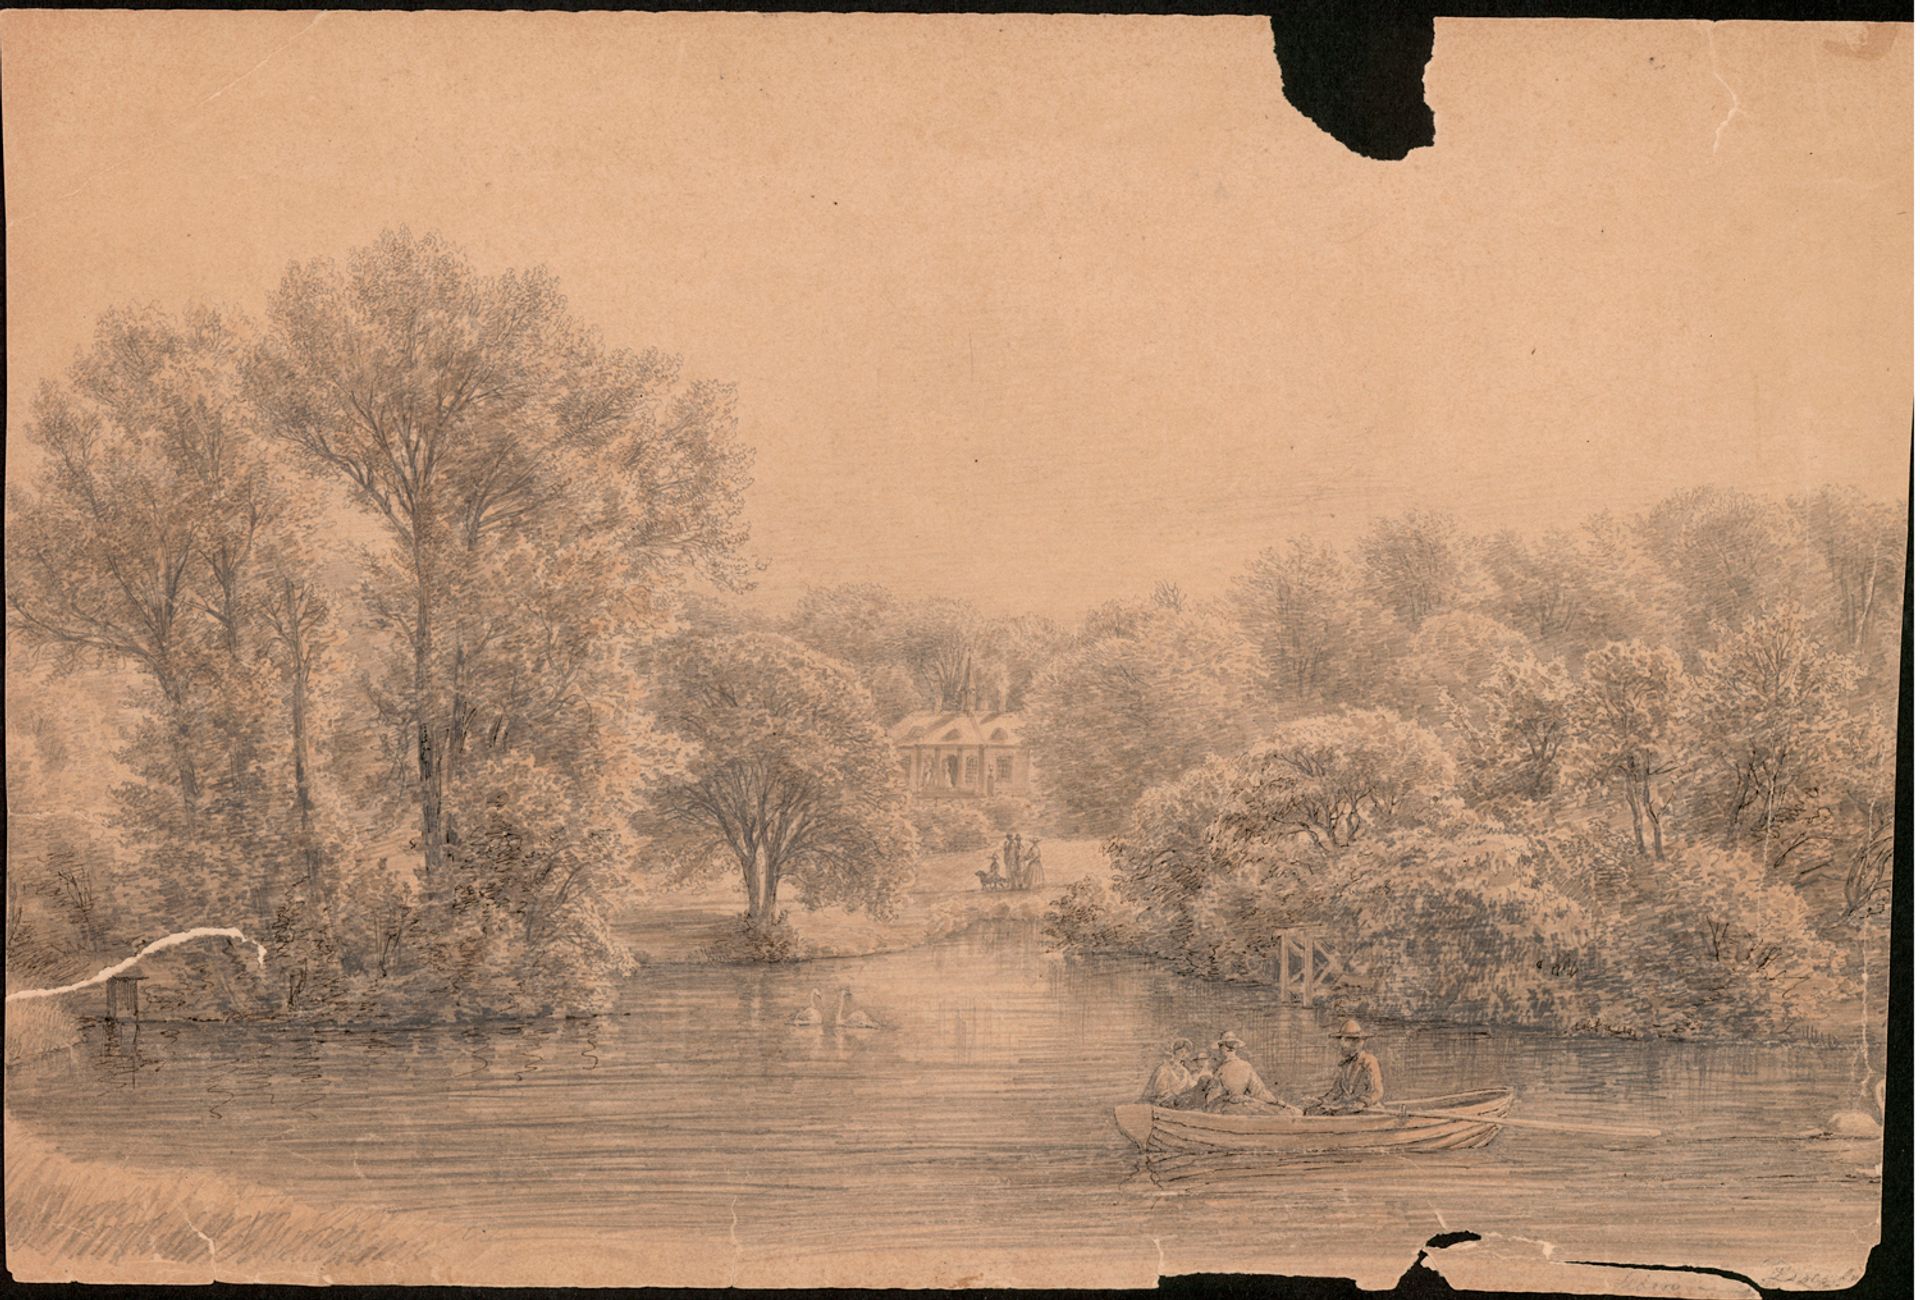
Historic drawing of the Liselund garden, showing a rowing boat with passengers on the pond and the manor house glimpsed among the trees.
Drawing of a landscape with lake, 1840–1869.
Historic drawing of the Liselund garden, showing a rowing boat with passengers on the pond and the manor house glimpsed among the trees.
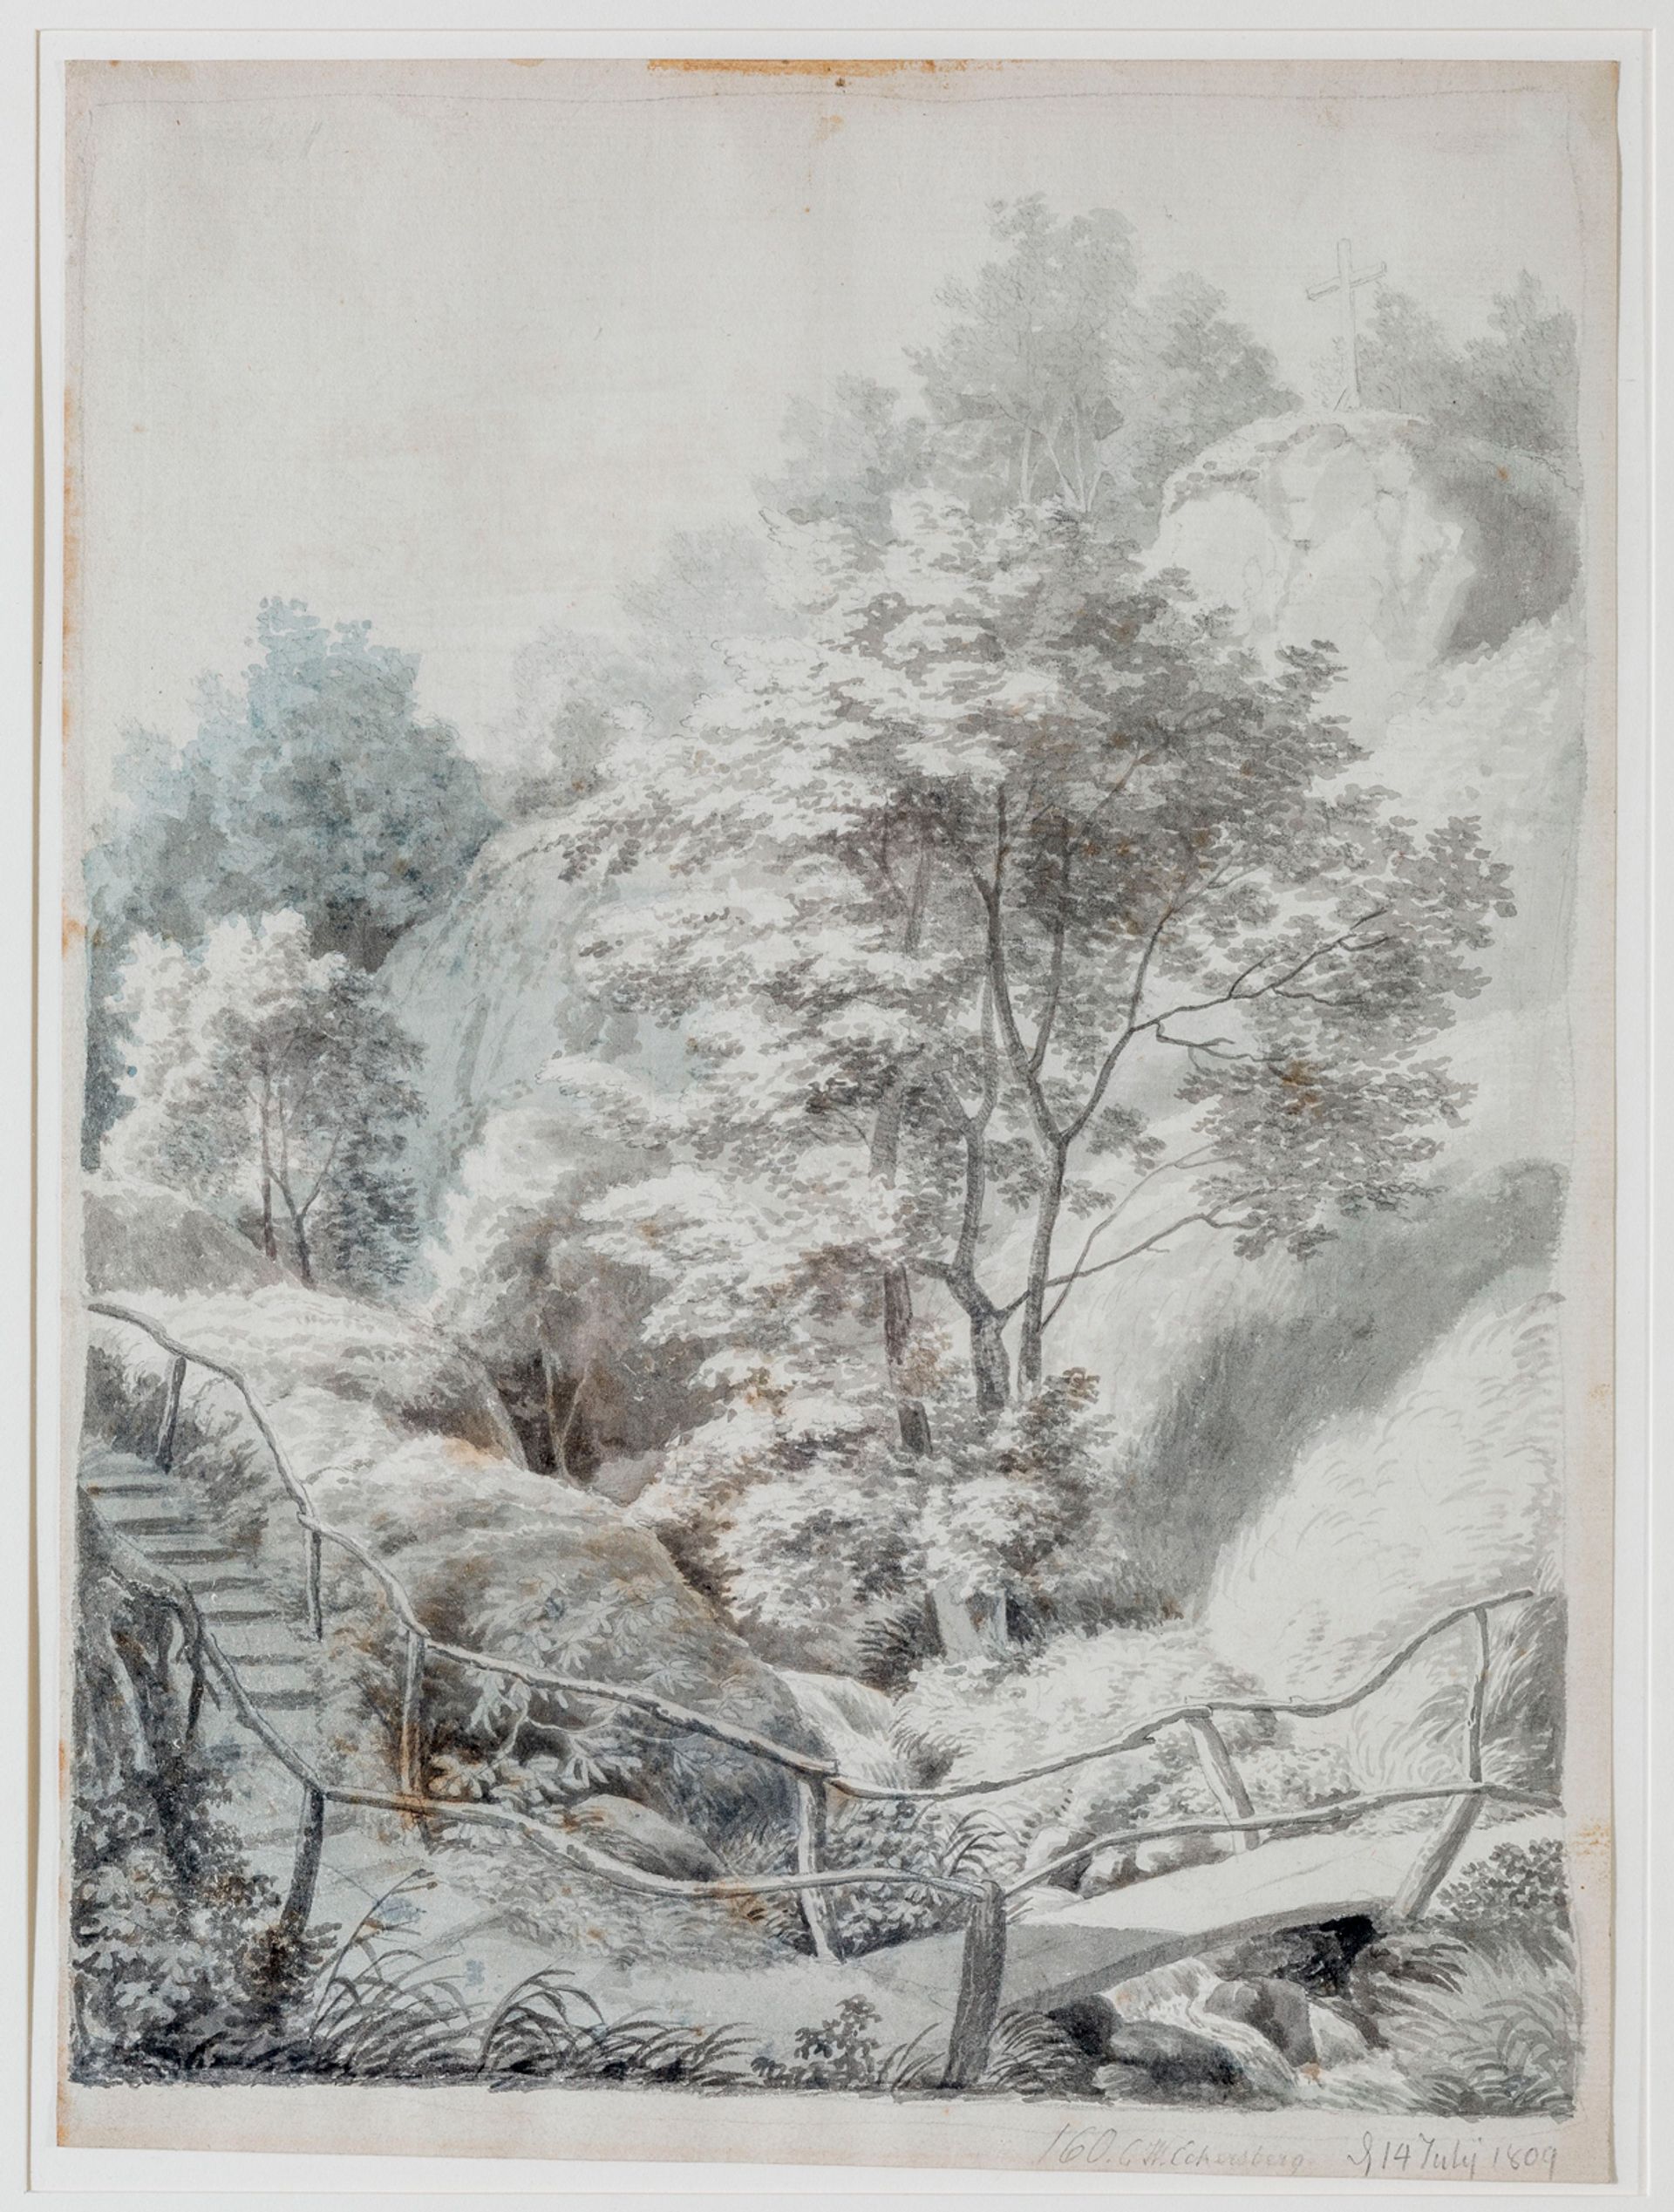
Watercolour by C.W. Eckersberg from 1809, depicting the scenic ravine in Liselund Park with steps, a bridge and lush vegetation.
C.W. Eckersberg, Watercolour, 1760–1828.
Watercolour by C.W. Eckersberg from 1809, depicting the scenic ravine in Liselund Park with steps, a bridge and lush vegetation.
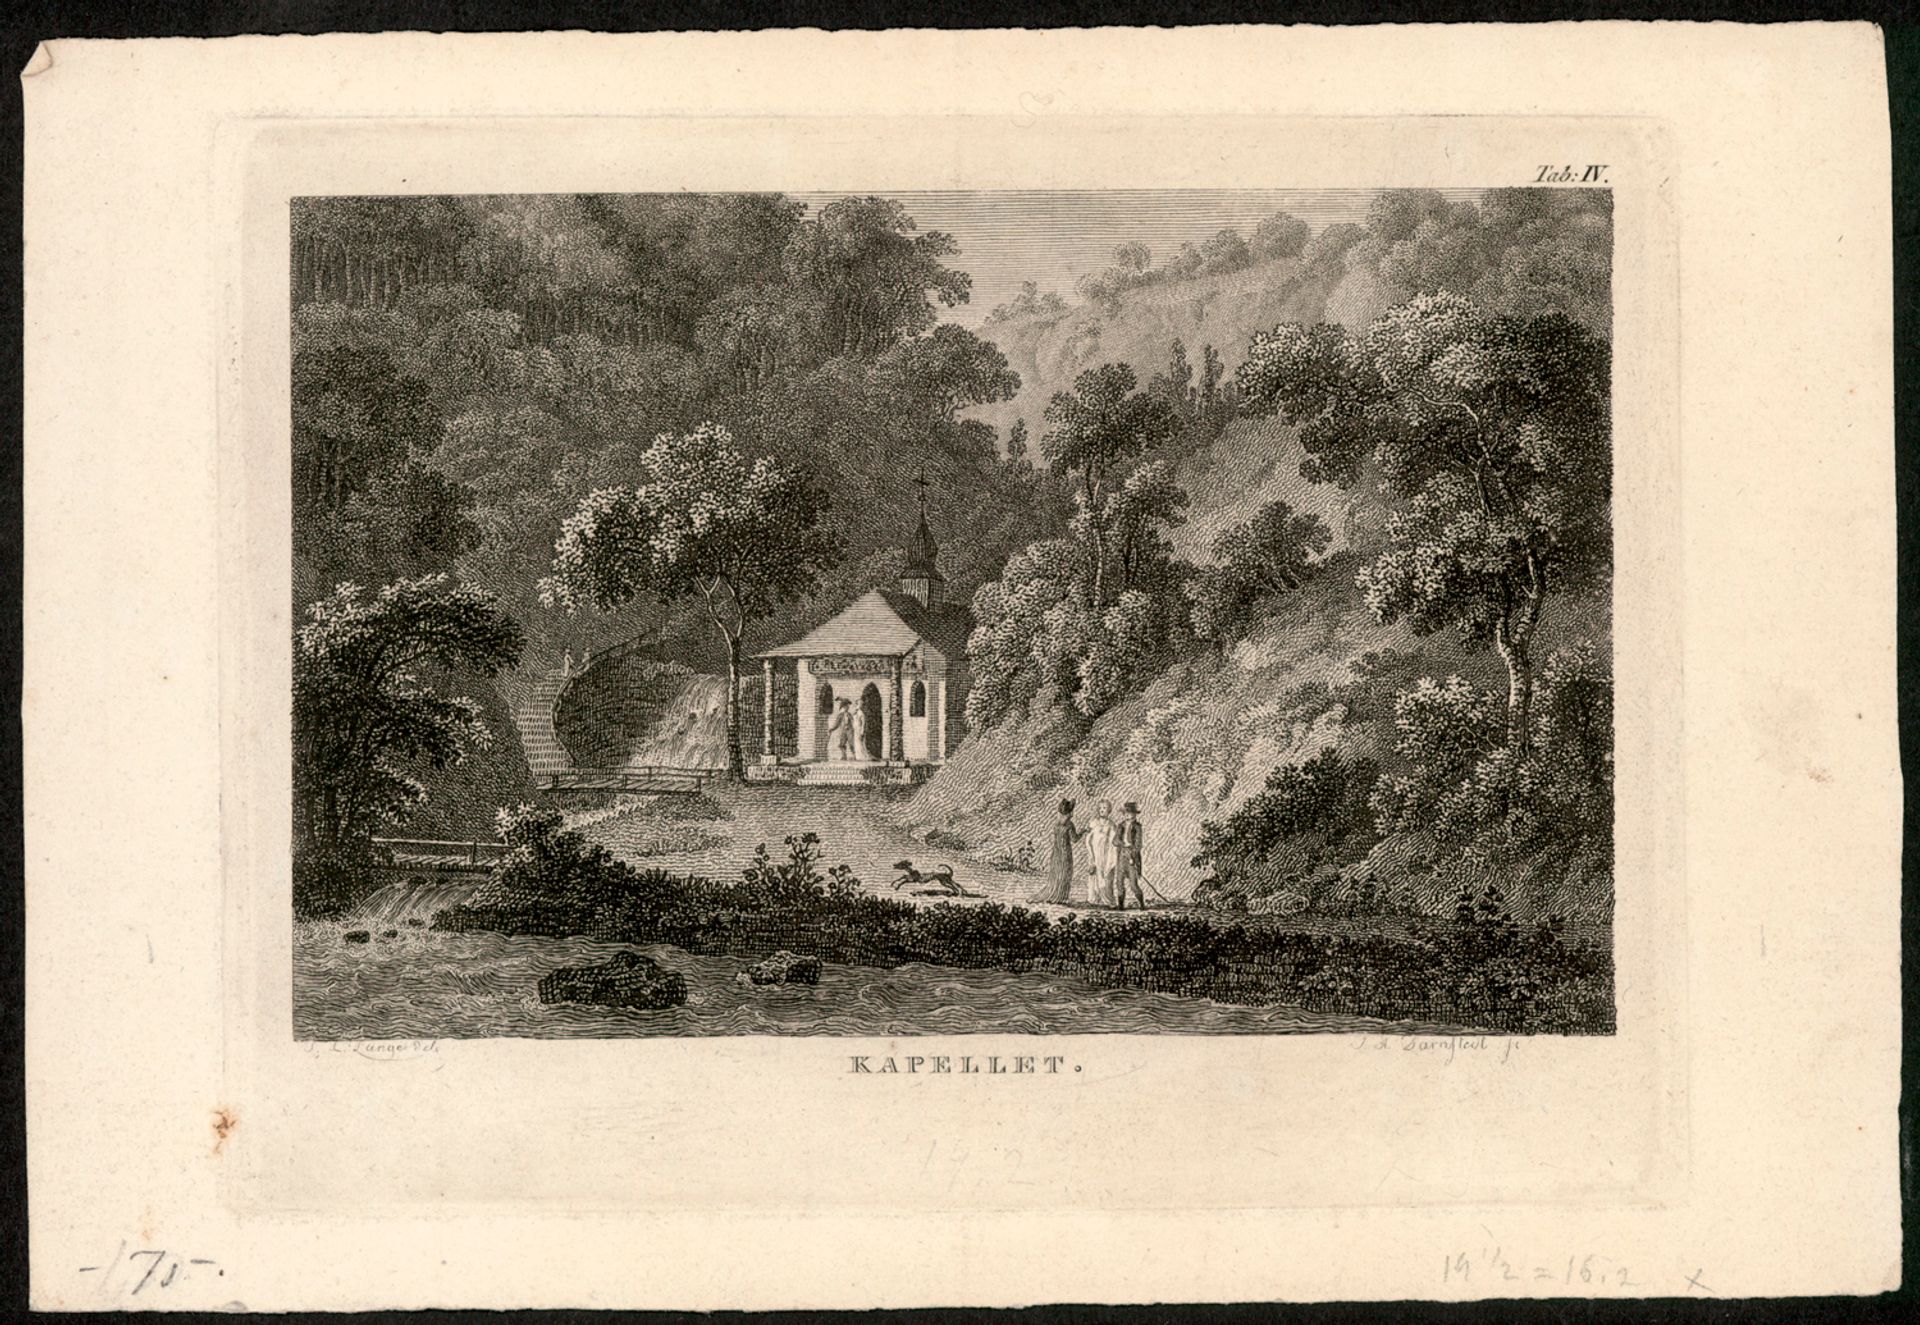
Antique engraving titled 'Kapellet' (The Chapel), showing the pilgrim's chapel in Liselund Park surrounded by trees, with figures and a dog in front.
The Chapel, 1760–1828.
Antique engraving titled 'Kapellet' (The Chapel), showing the pilgrim's chapel in Liselund Park surrounded by trees, with figures and a dog in front.

6.

Dining room in Liselund Manor House with a round table, chairs, a chandelier and large mirrors between the windows facing the garden.

From private paradise to national treasure

Antoine and Lisa only managed to enjoy Liselund for a few summers. Their son Charles inherited everything, but died childless in 1820, and the estate was sold to the family friend Frederik Raben-Huitfeldt-Levetzau. Charles' widow Martha was permitted to remain at the manor until her death in 1877, dressed in white and surrounded by white animals, thereby cementing Liselund's reputation as a dreamlike place. Today, Liselund is part of the National Museum of Denmark, and you can experience the rooms almost exactly as Antoine and Lisa left them.
Dining room in Liselund Manor House with a round table, chairs, a chandelier and large mirrors between the windows facing the garden.

Guided tours

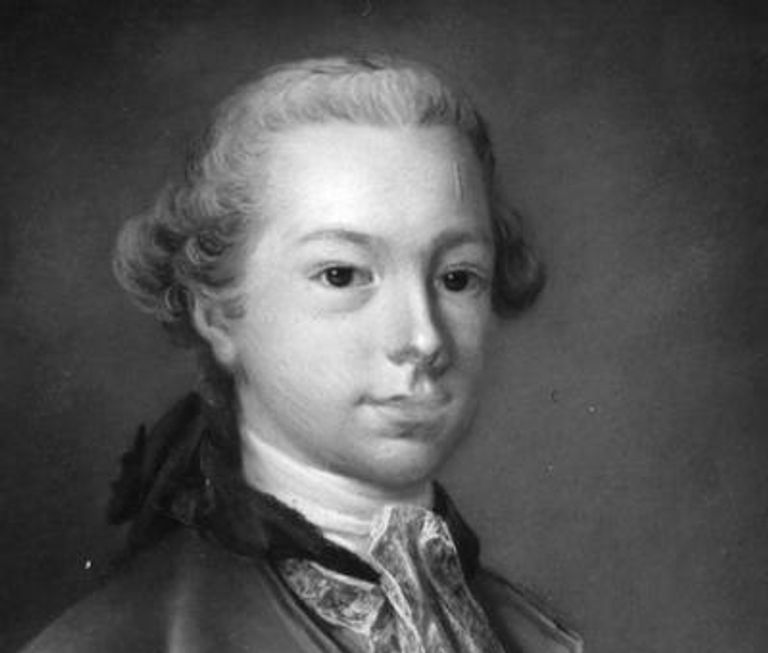
Historic portrait of Antoine Bosc de la Calmette, who built Liselund Manor House in the 1790s, painted in fine 18th-century dress.

The Calmettes

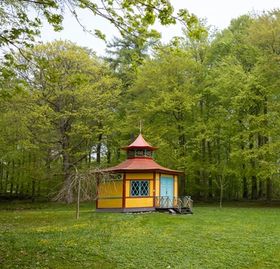
The Chinese Pavilion stands as a colourful eye-catcher at the end of the path through Liselund Park.
Article

The Chinese Pavilion is a dream of the East
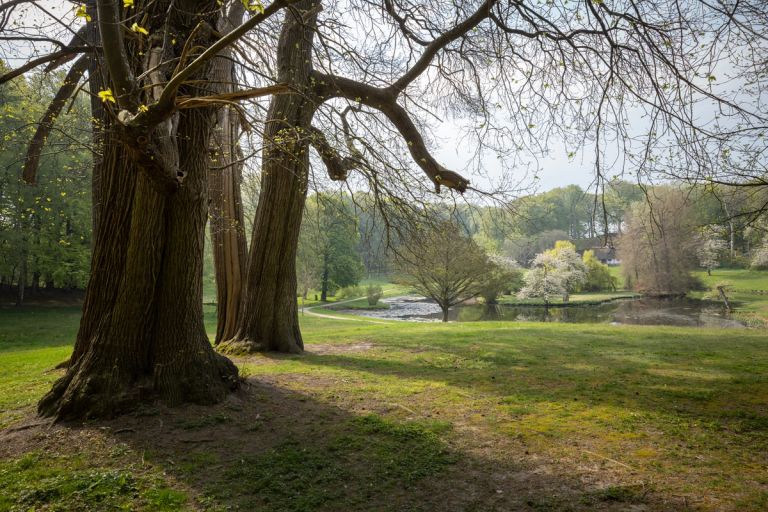
Old trees in Liselund Park with a view of the pond in the background.

The park

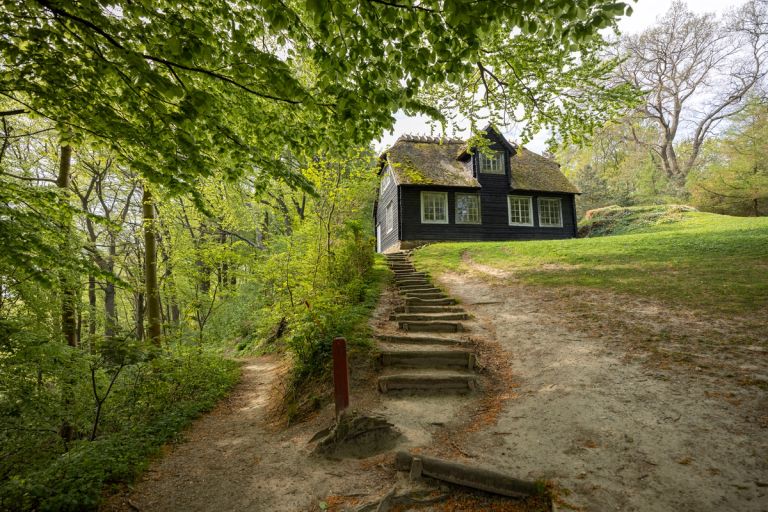
The Norwegian House in Liselund Park, a small dark timber building with a turf roof, reached via a staircase through the woods.

The Park Buildings

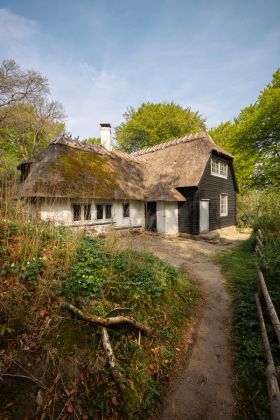
The Norwegian House in Liselund Park seen from outside – a long half-timbered building with dark-stained wood and a thatched roof.
Article

The Norwegian House hides Pompeii behind the timber